
Ryrie Street, Geelong · Architectural portfolio study
RPAC
Regional Producers and Artists Co-op
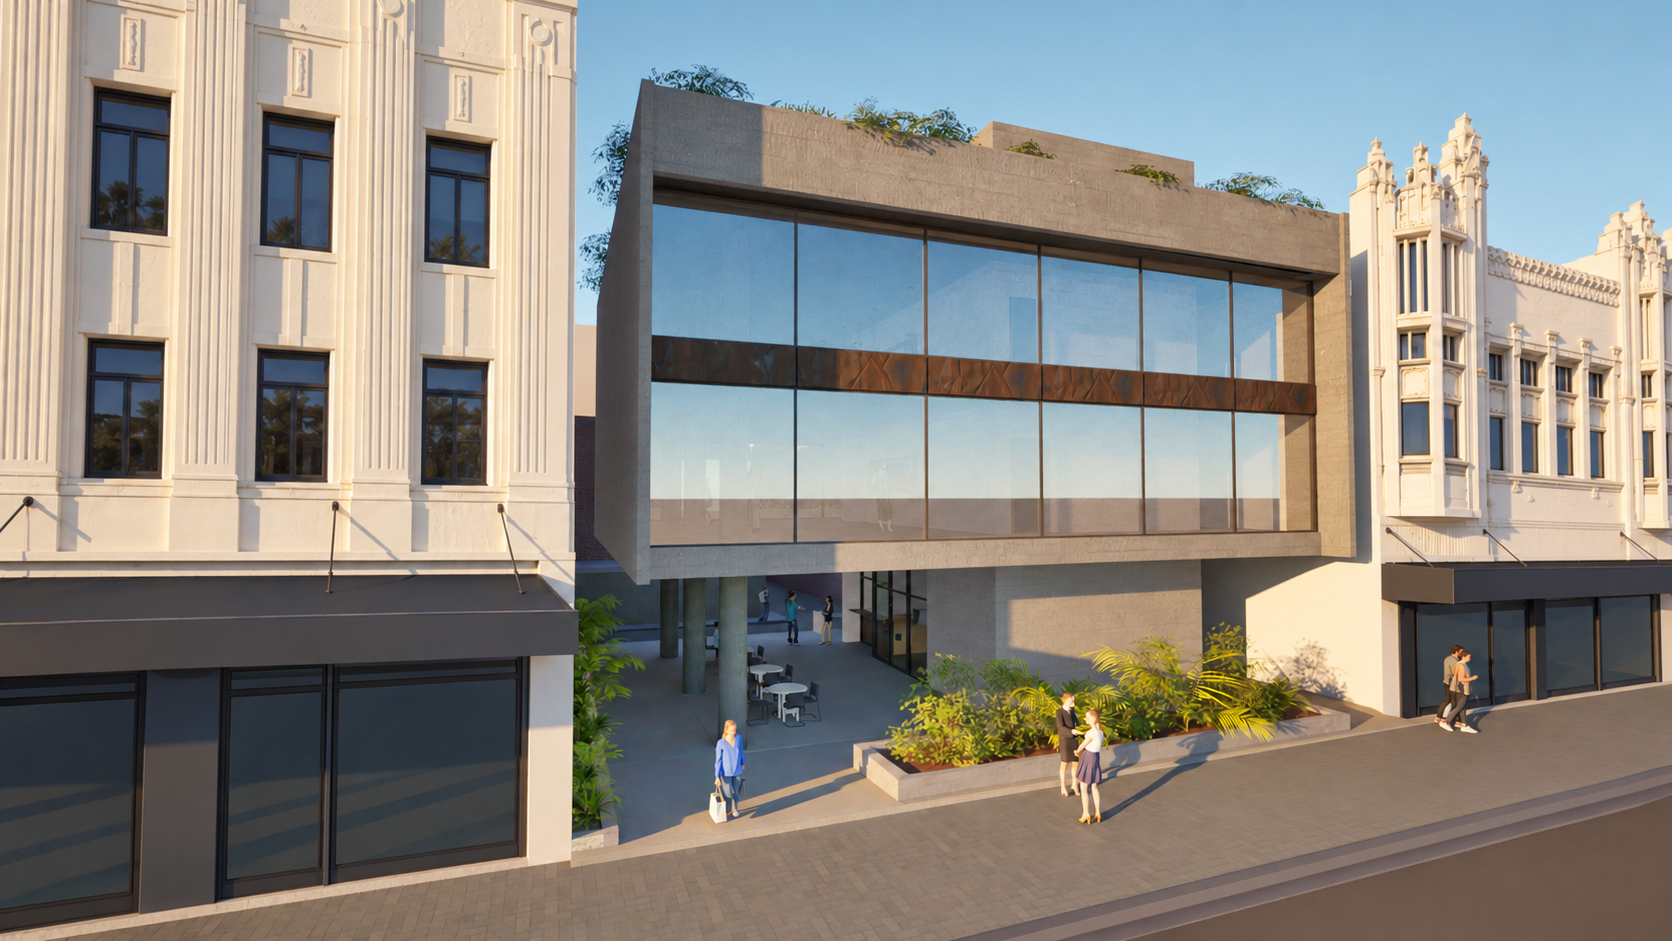
RPAC is a mixed-use architectural proposal for central Geelong, bringing regional producers, makers, artists and hospitality together in a permanent city destination. Exhibition spaces, a restaurant and public gardens support everyday visits alongside occasional markets and events.
Images created using Revit, Twinmotion and AI-assisted post-production.
A permanent home for regional creativity, produce and culture.
Connecting region and city
Geelong and its surrounding region are home to a diverse community of artists, makers, producers and culinary talent. Their work is encountered across local businesses, regional destinations, markets and events, but opportunities to bring this diversity together in a permanent, central location are more limited.
RPAC responds to this opportunity by creating a shared destination in central Geelong. An evolving programme of exhibitions, hospitality and events provides a platform for regional talent to reach new audiences, develop direct customer relationships and encourage repeat local trade.
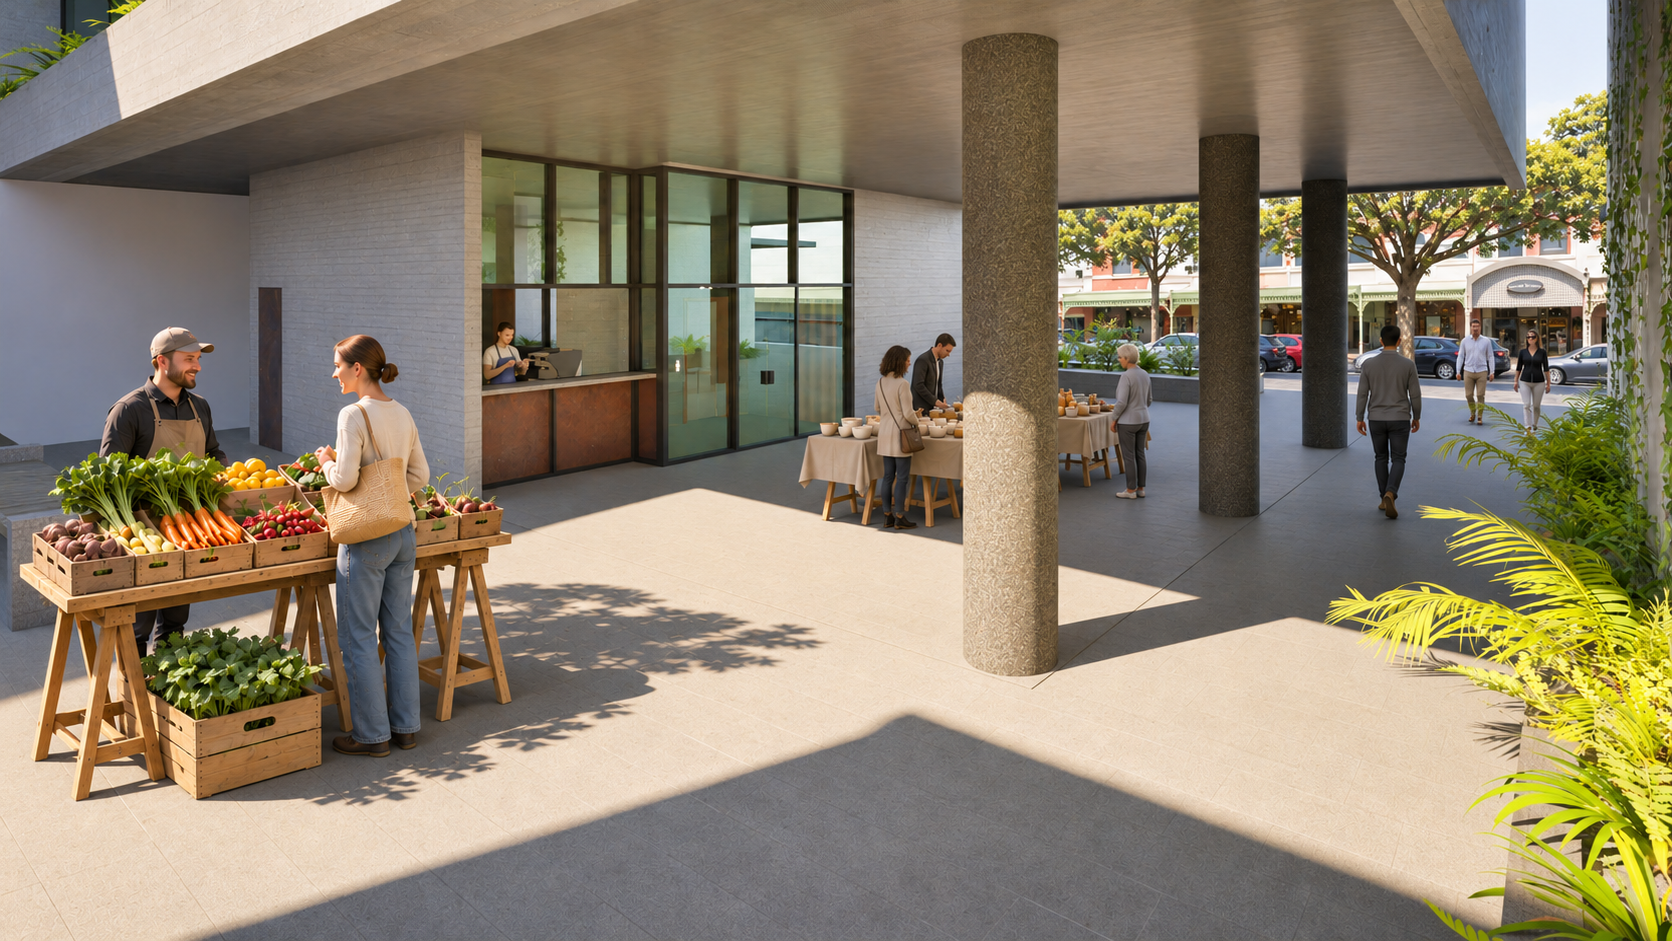
The proposal also seeks to strengthen the city's public realm. A sheltered, landscaped pedestrian passage connects Ryrie Street with Rock O'Cashel Lane, encouraging movement through the site and creating opportunities for gathering, informal encounters and occasional markets.
Architecture shaped by landscape and place
The architectural concept draws on the idea of a contemporary building emerging from an ancient landscape. Concrete, weathered steel and integrated planting establish a restrained, earthy and monolithic character.
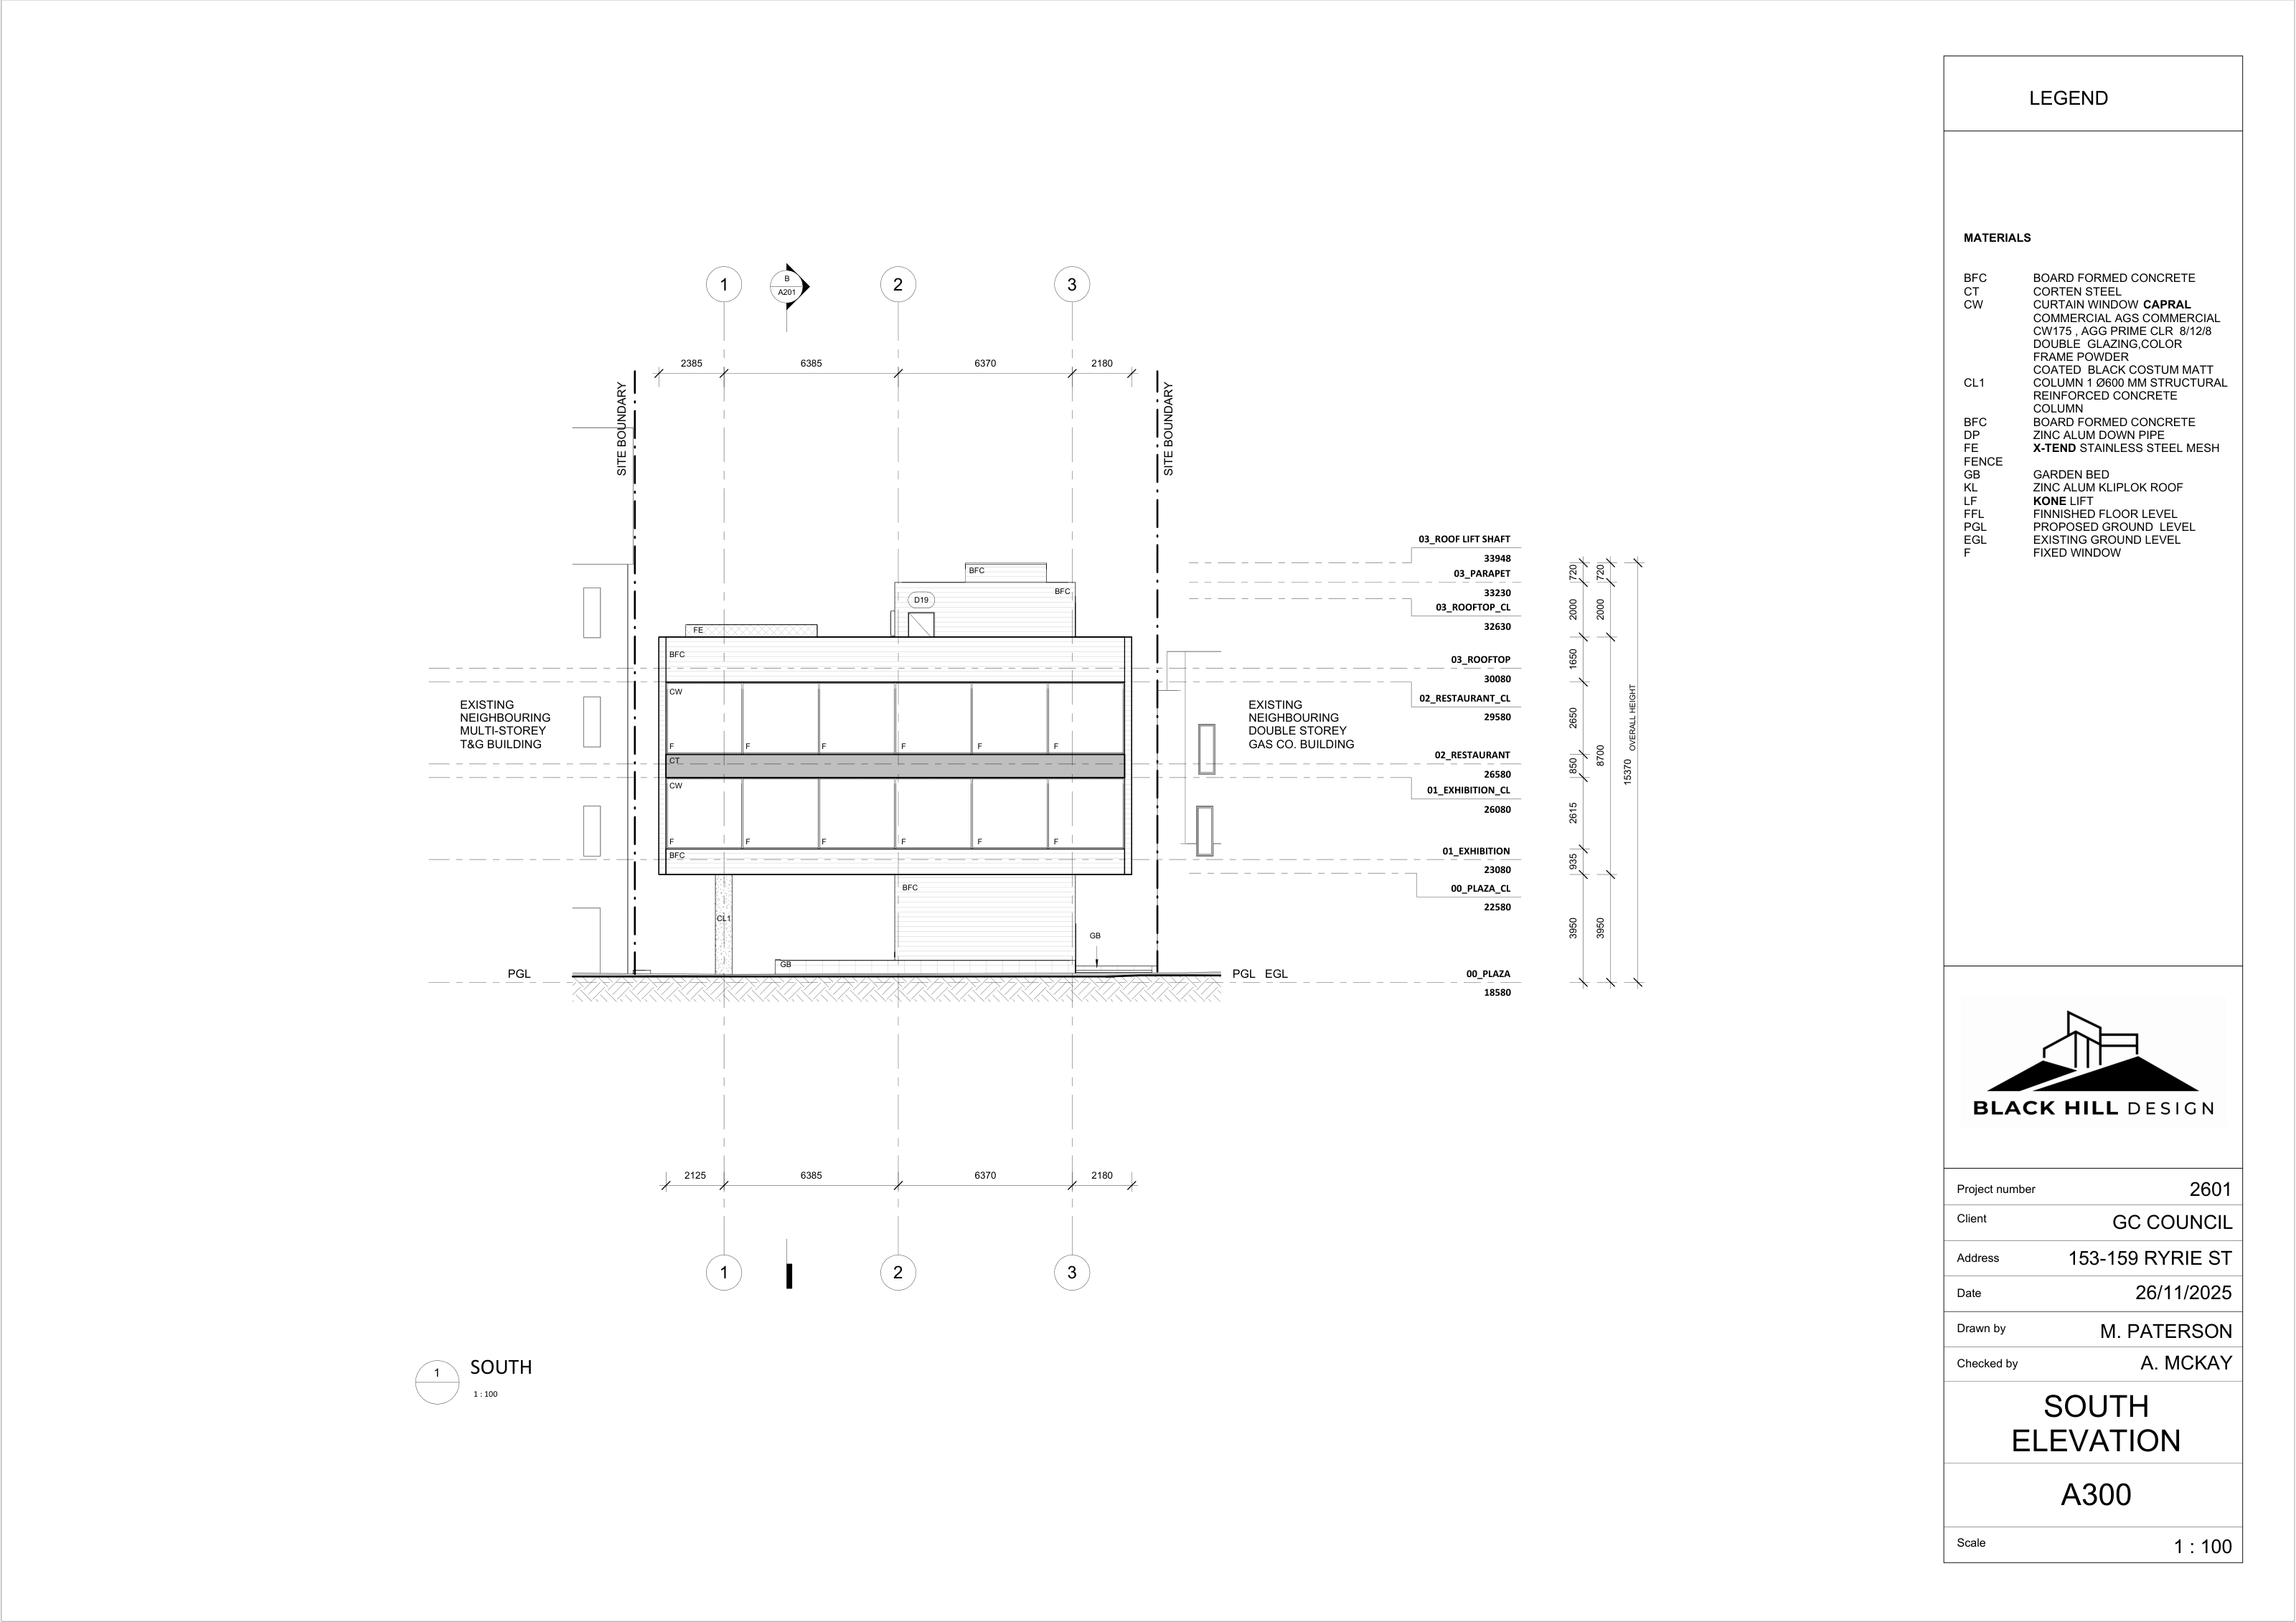
The building is elevated above an open public plaza, allowing the landscape and pedestrian activity to extend beneath its substantial concrete structure.
Setbacks and separation from neighbouring heritage buildings preserve views of the sky, introduce daylight and reduce the building's apparent presence within the streetscape.
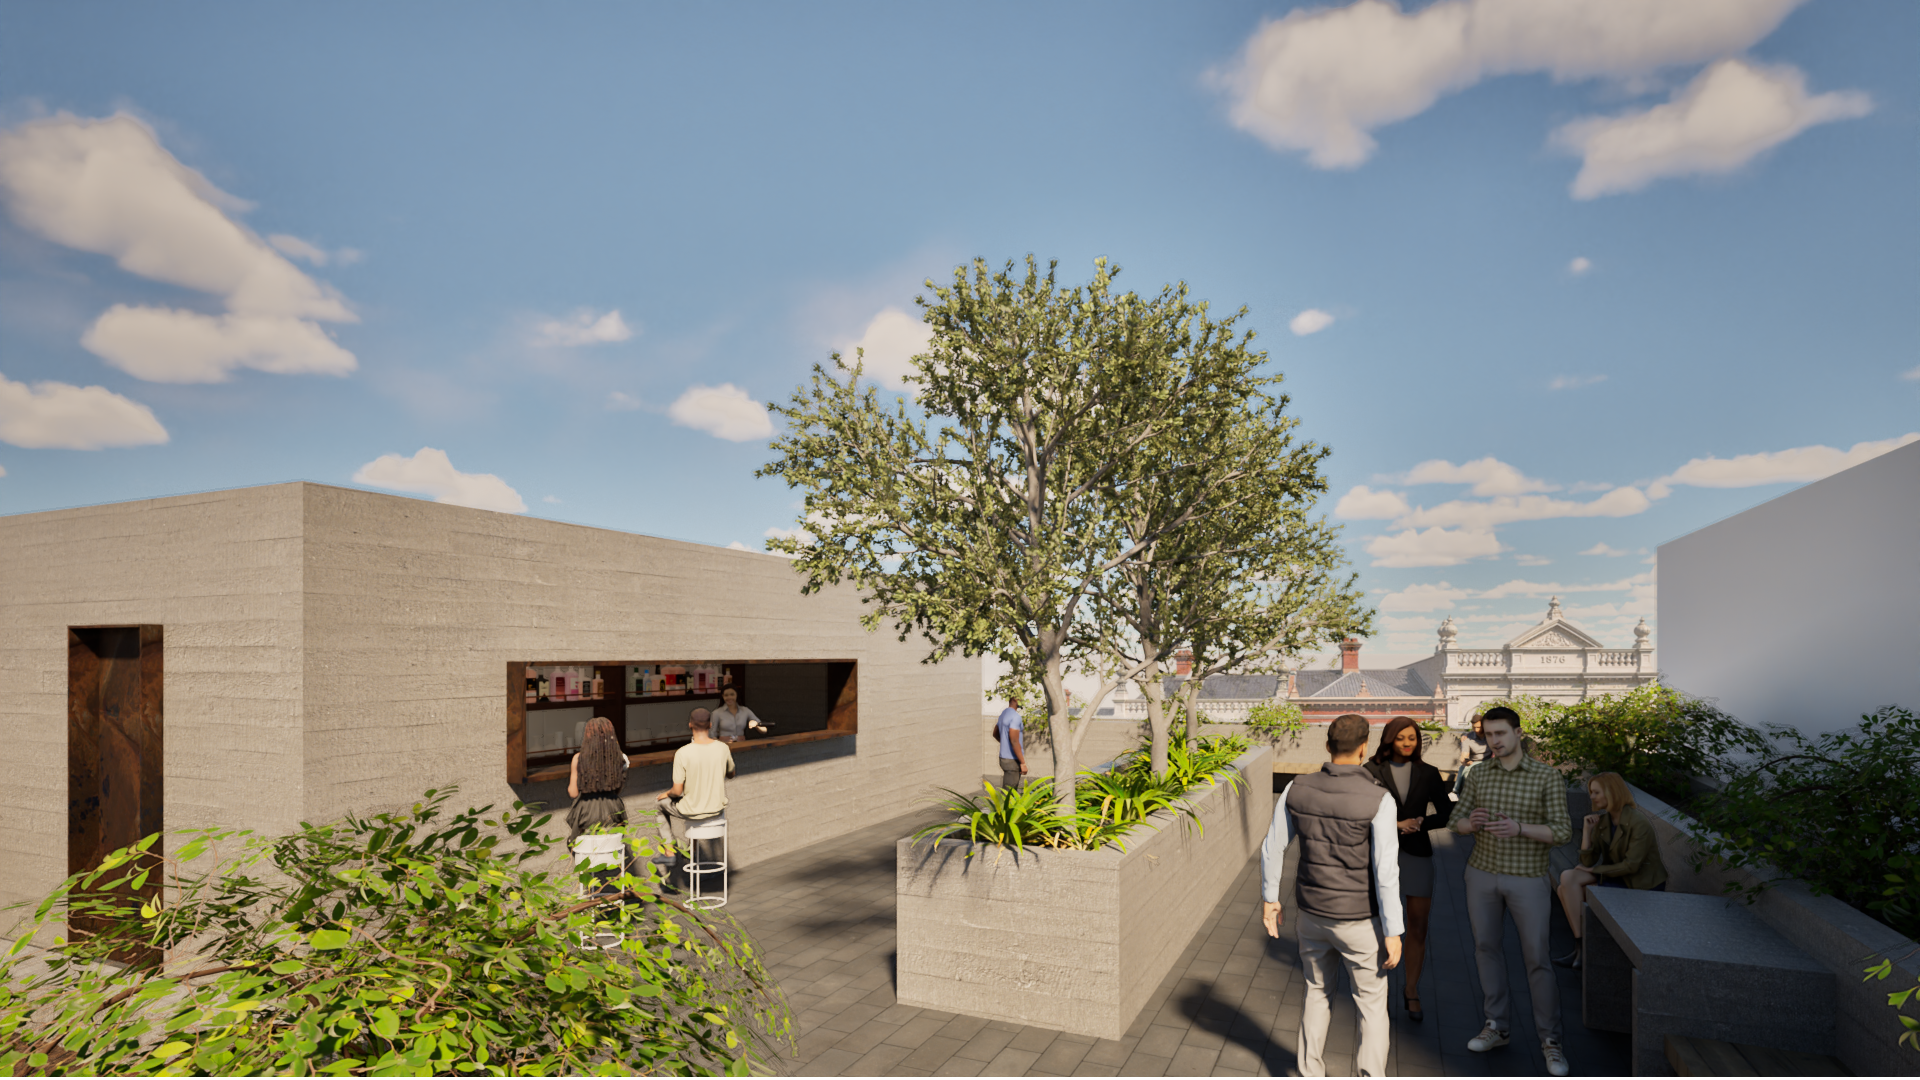
Native planting extends from the plaza through the upper levels to the rooftop garden, softening the architecture and creating opportunities for urban biodiversity, including habitat and resources for birds, insects and pollinators.
Structure and spatial organisation
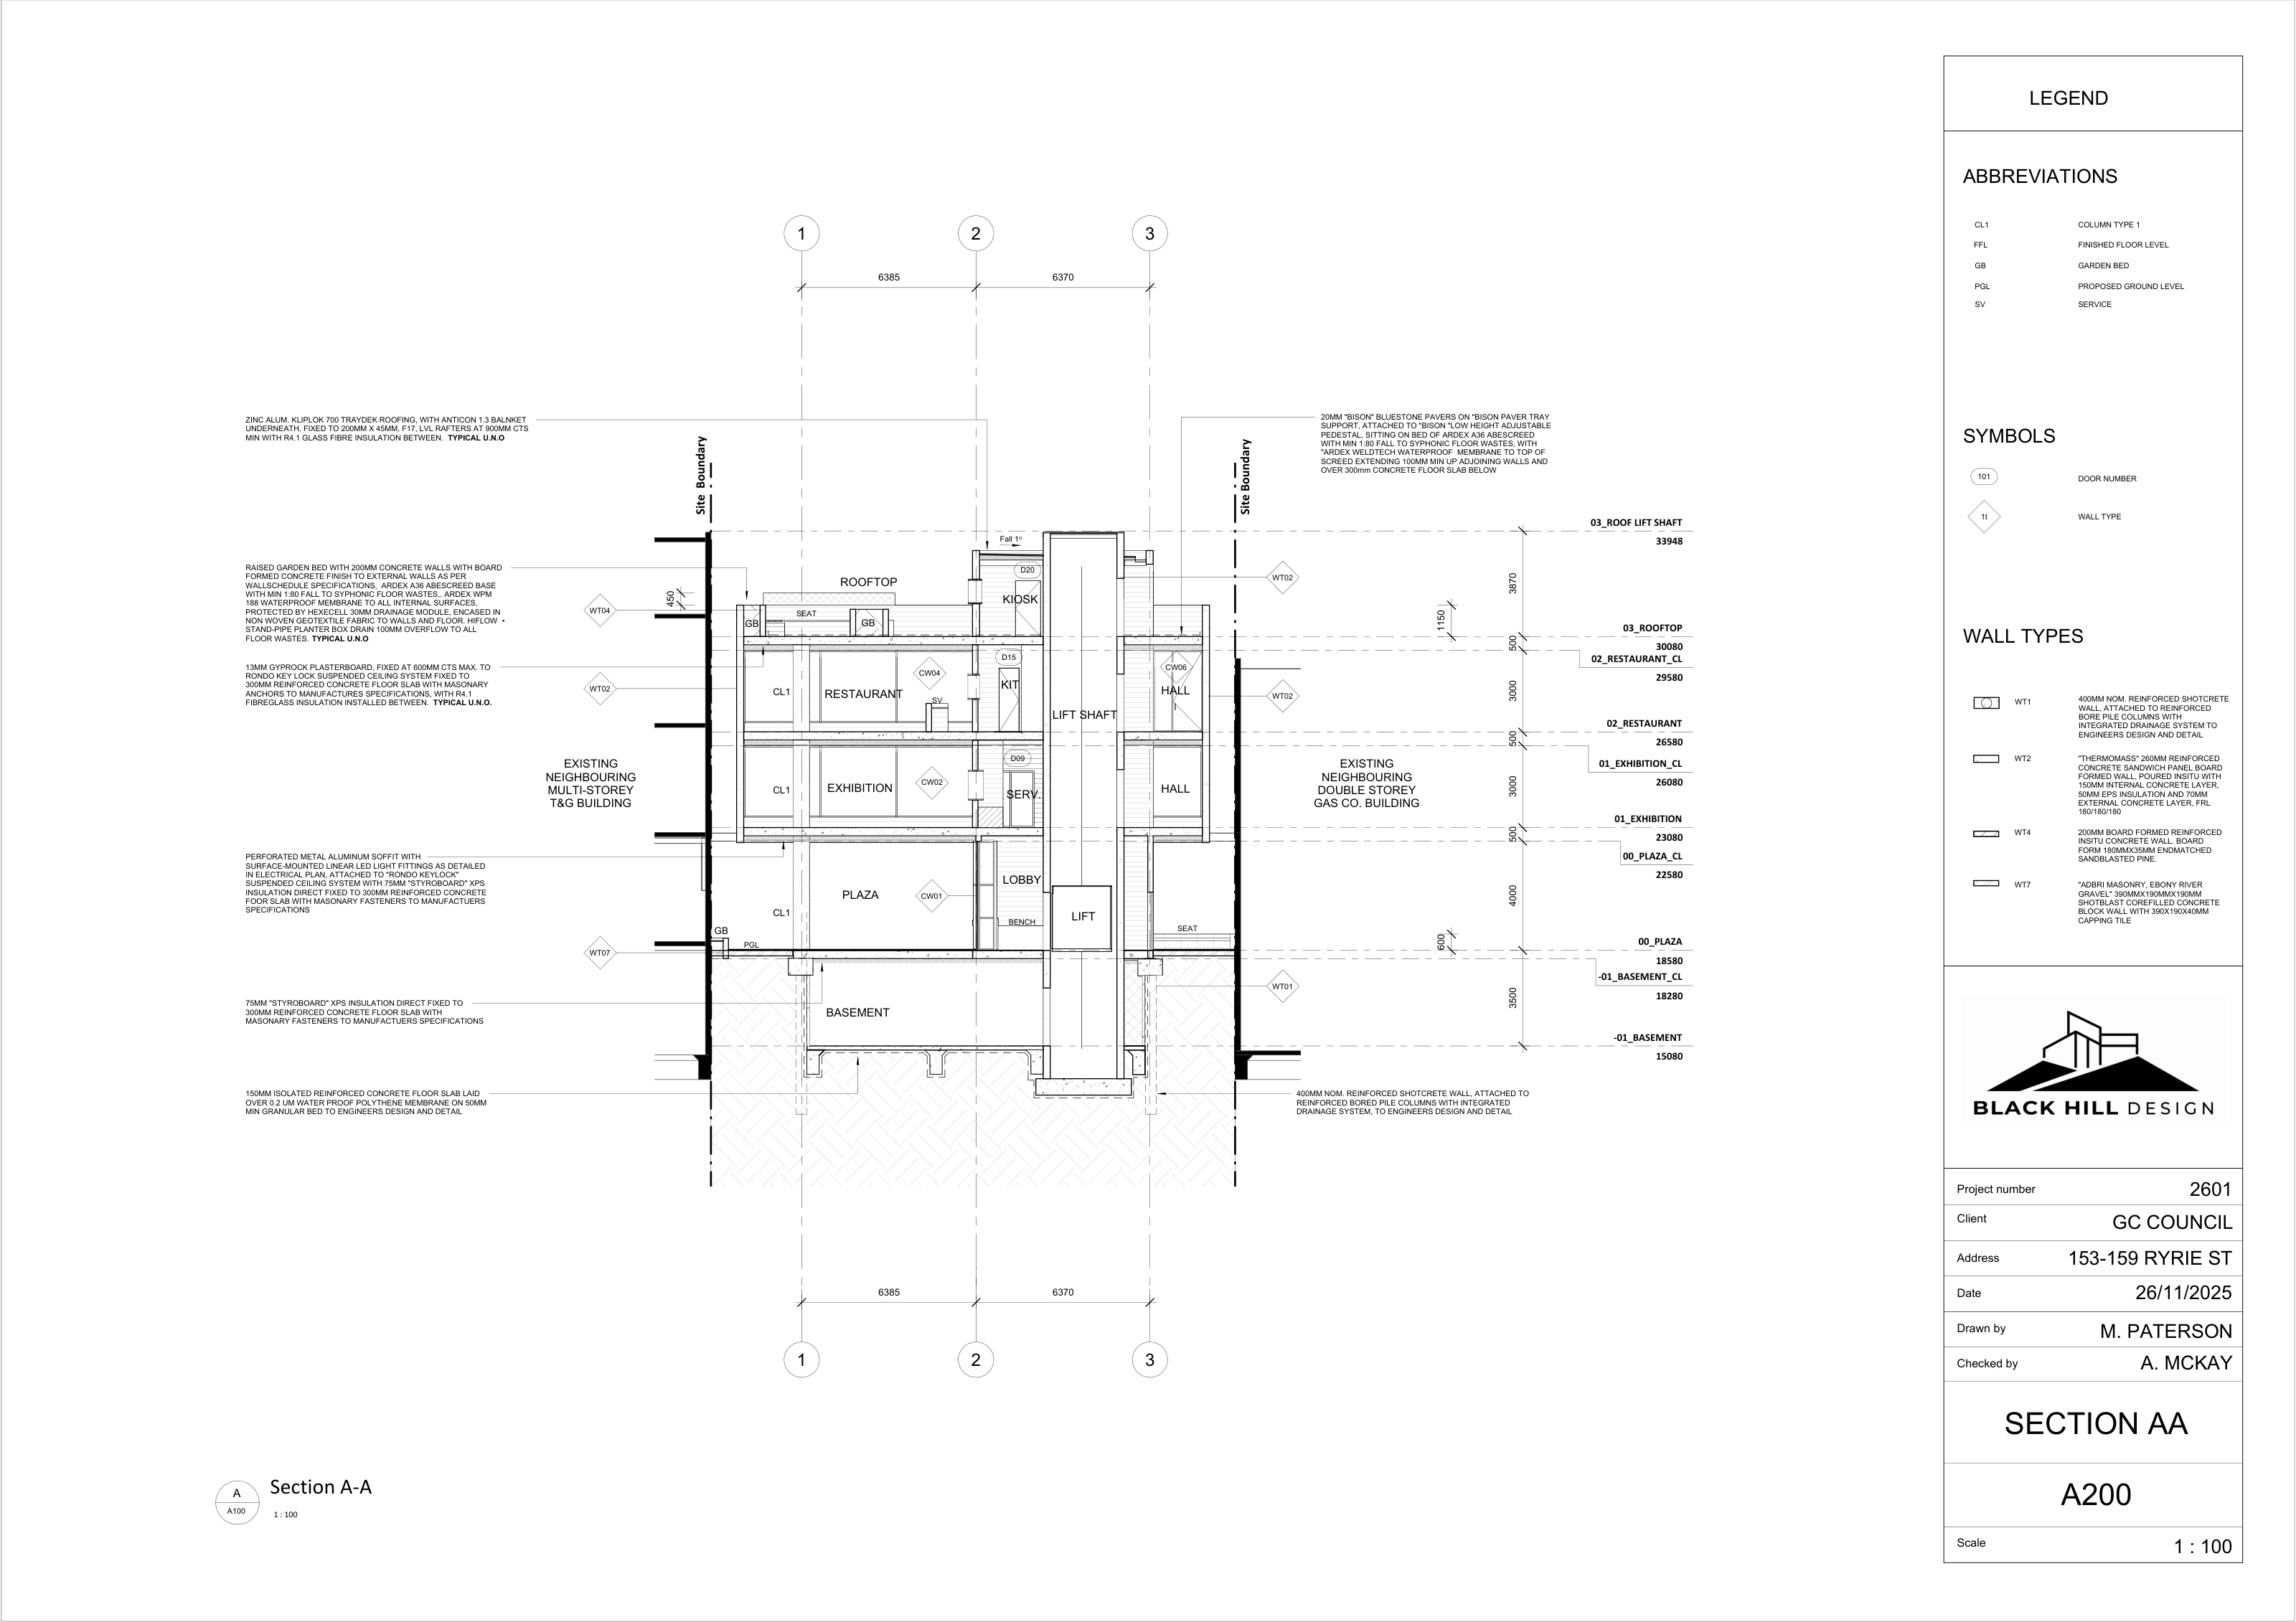
A central spine connects the basement to the rooftop, accommodating circulation and support spaces. Three substantial concrete columns support cantilevered floor plates, opening the ground level to a sheltered public promenade and organising the exhibition and restaurant spaces above.
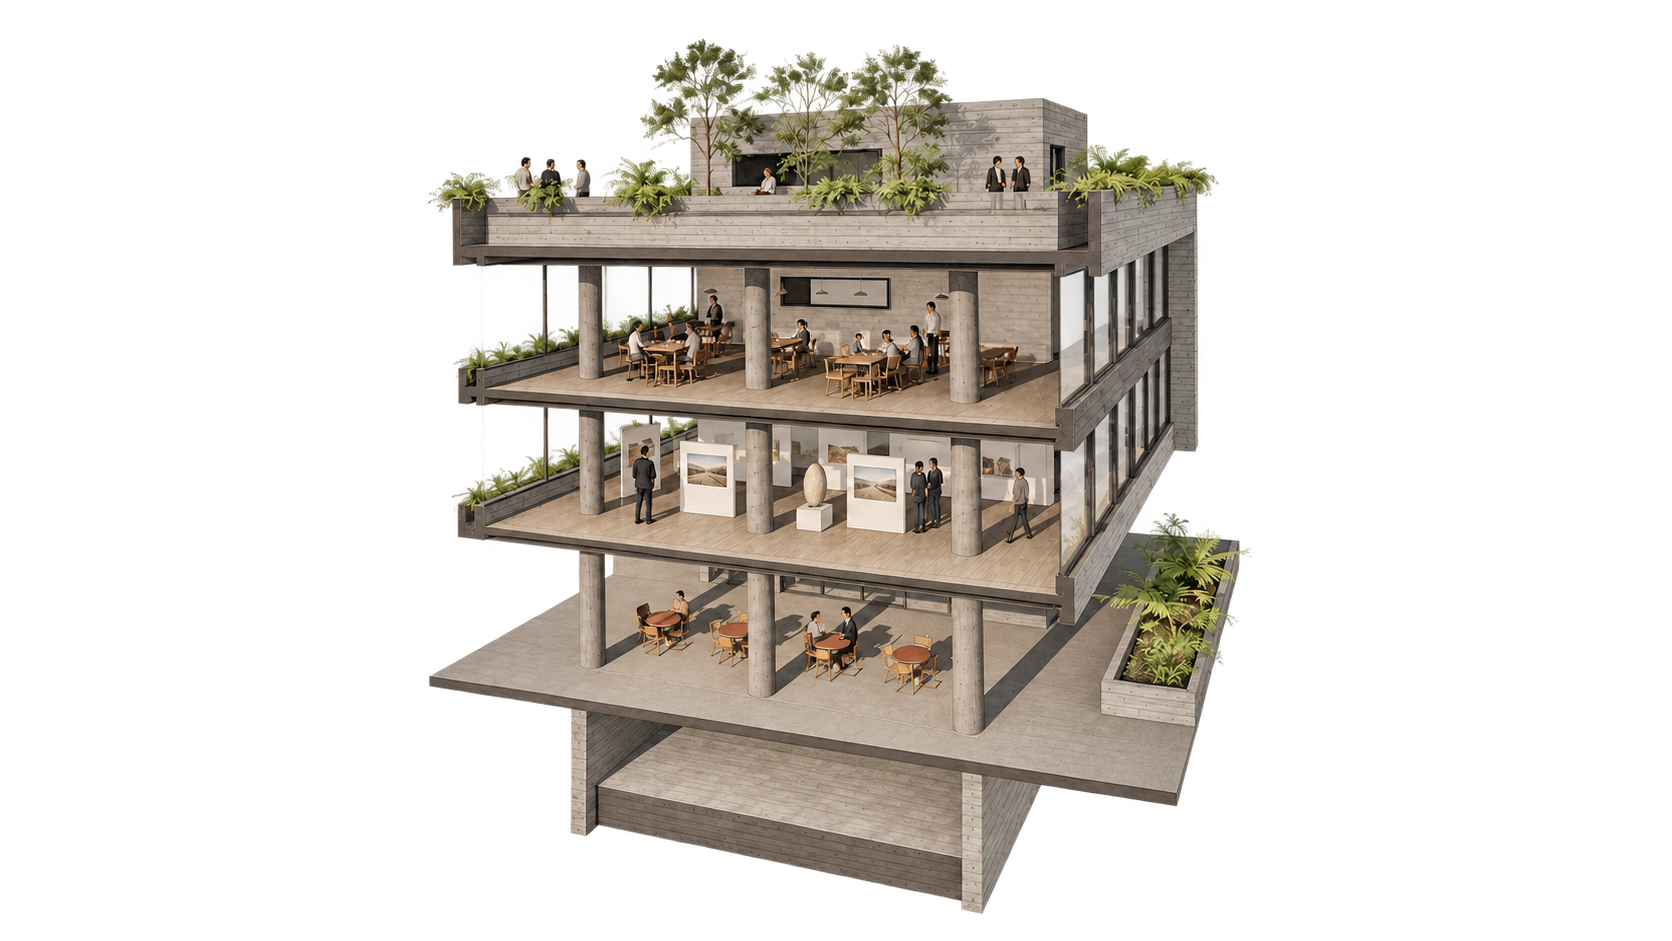
−01 — Basement
Storage and service facilities supporting the exhibition and hospitality spaces above.
00 — Public plaza
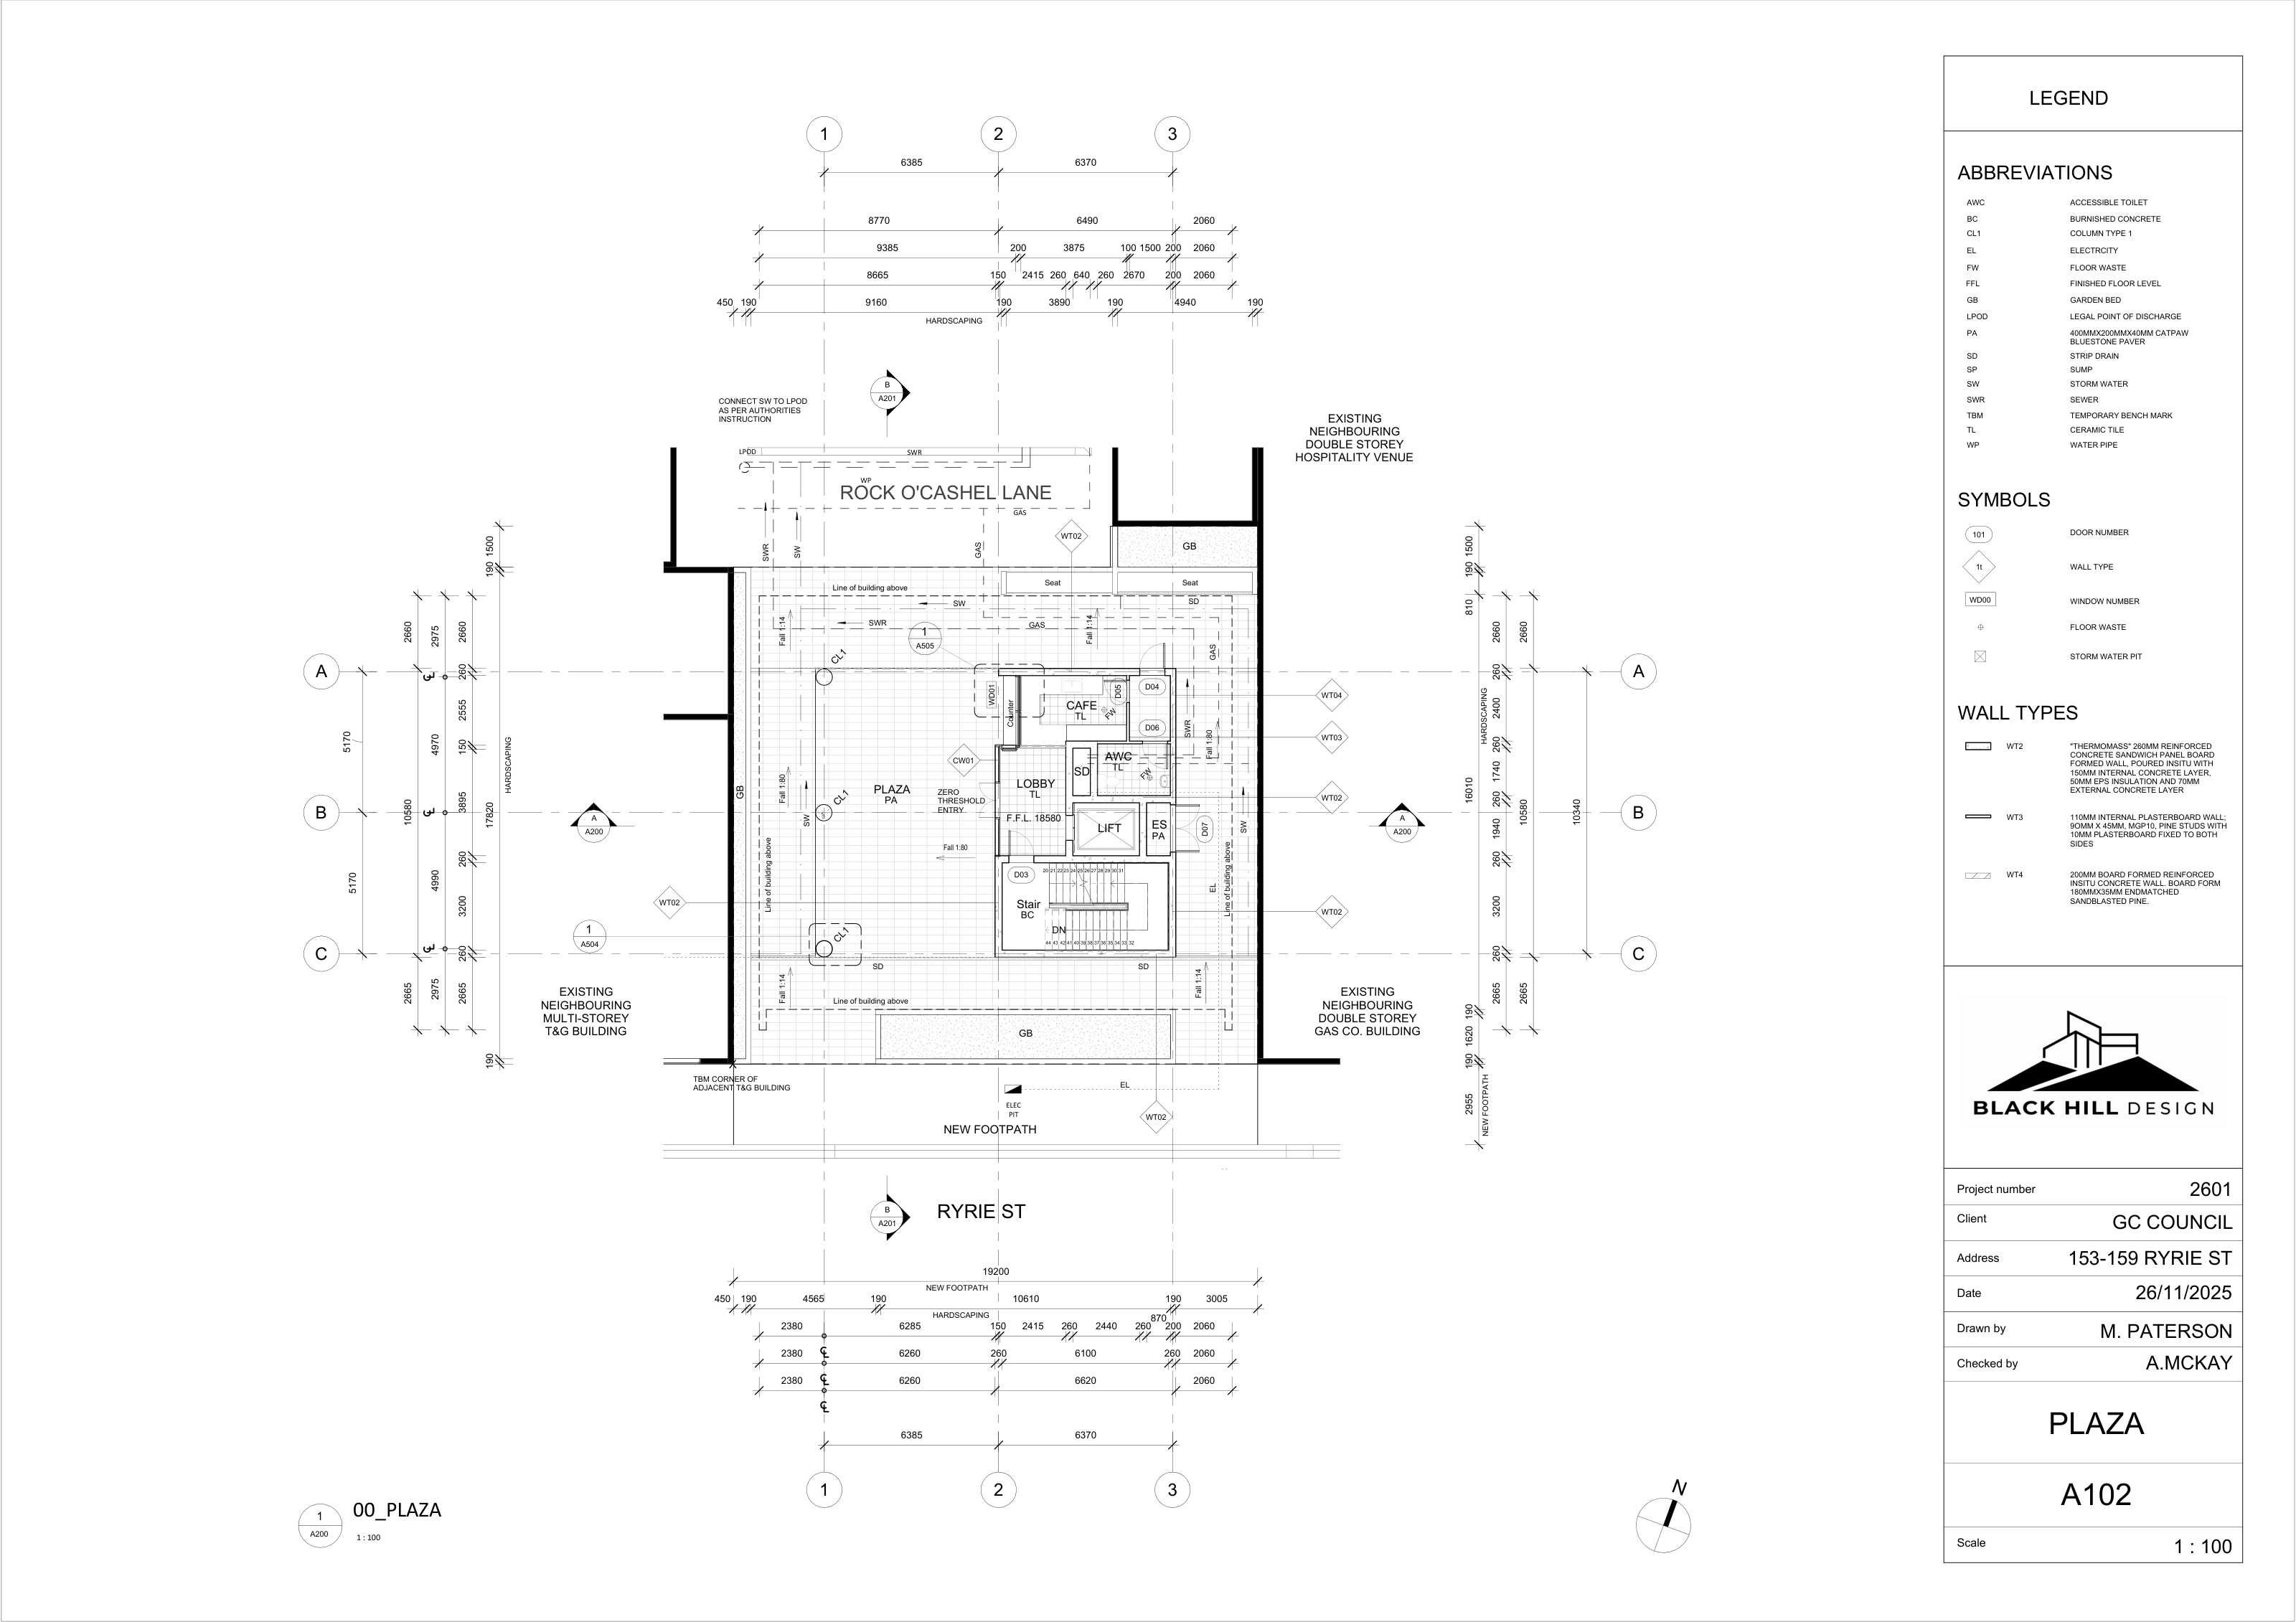
A sheltered public plaza connecting Ryrie Street with Rock O'Cashel Lane. Planting, café seating and space for occasional stalls bring activity to the pedestrian route.
01 — Exhibition
An adaptable space for regional artists, makers and producers to exhibit and sell their work, with room for workshops, presentations and conferences between exhibitions.
02 — Restaurant
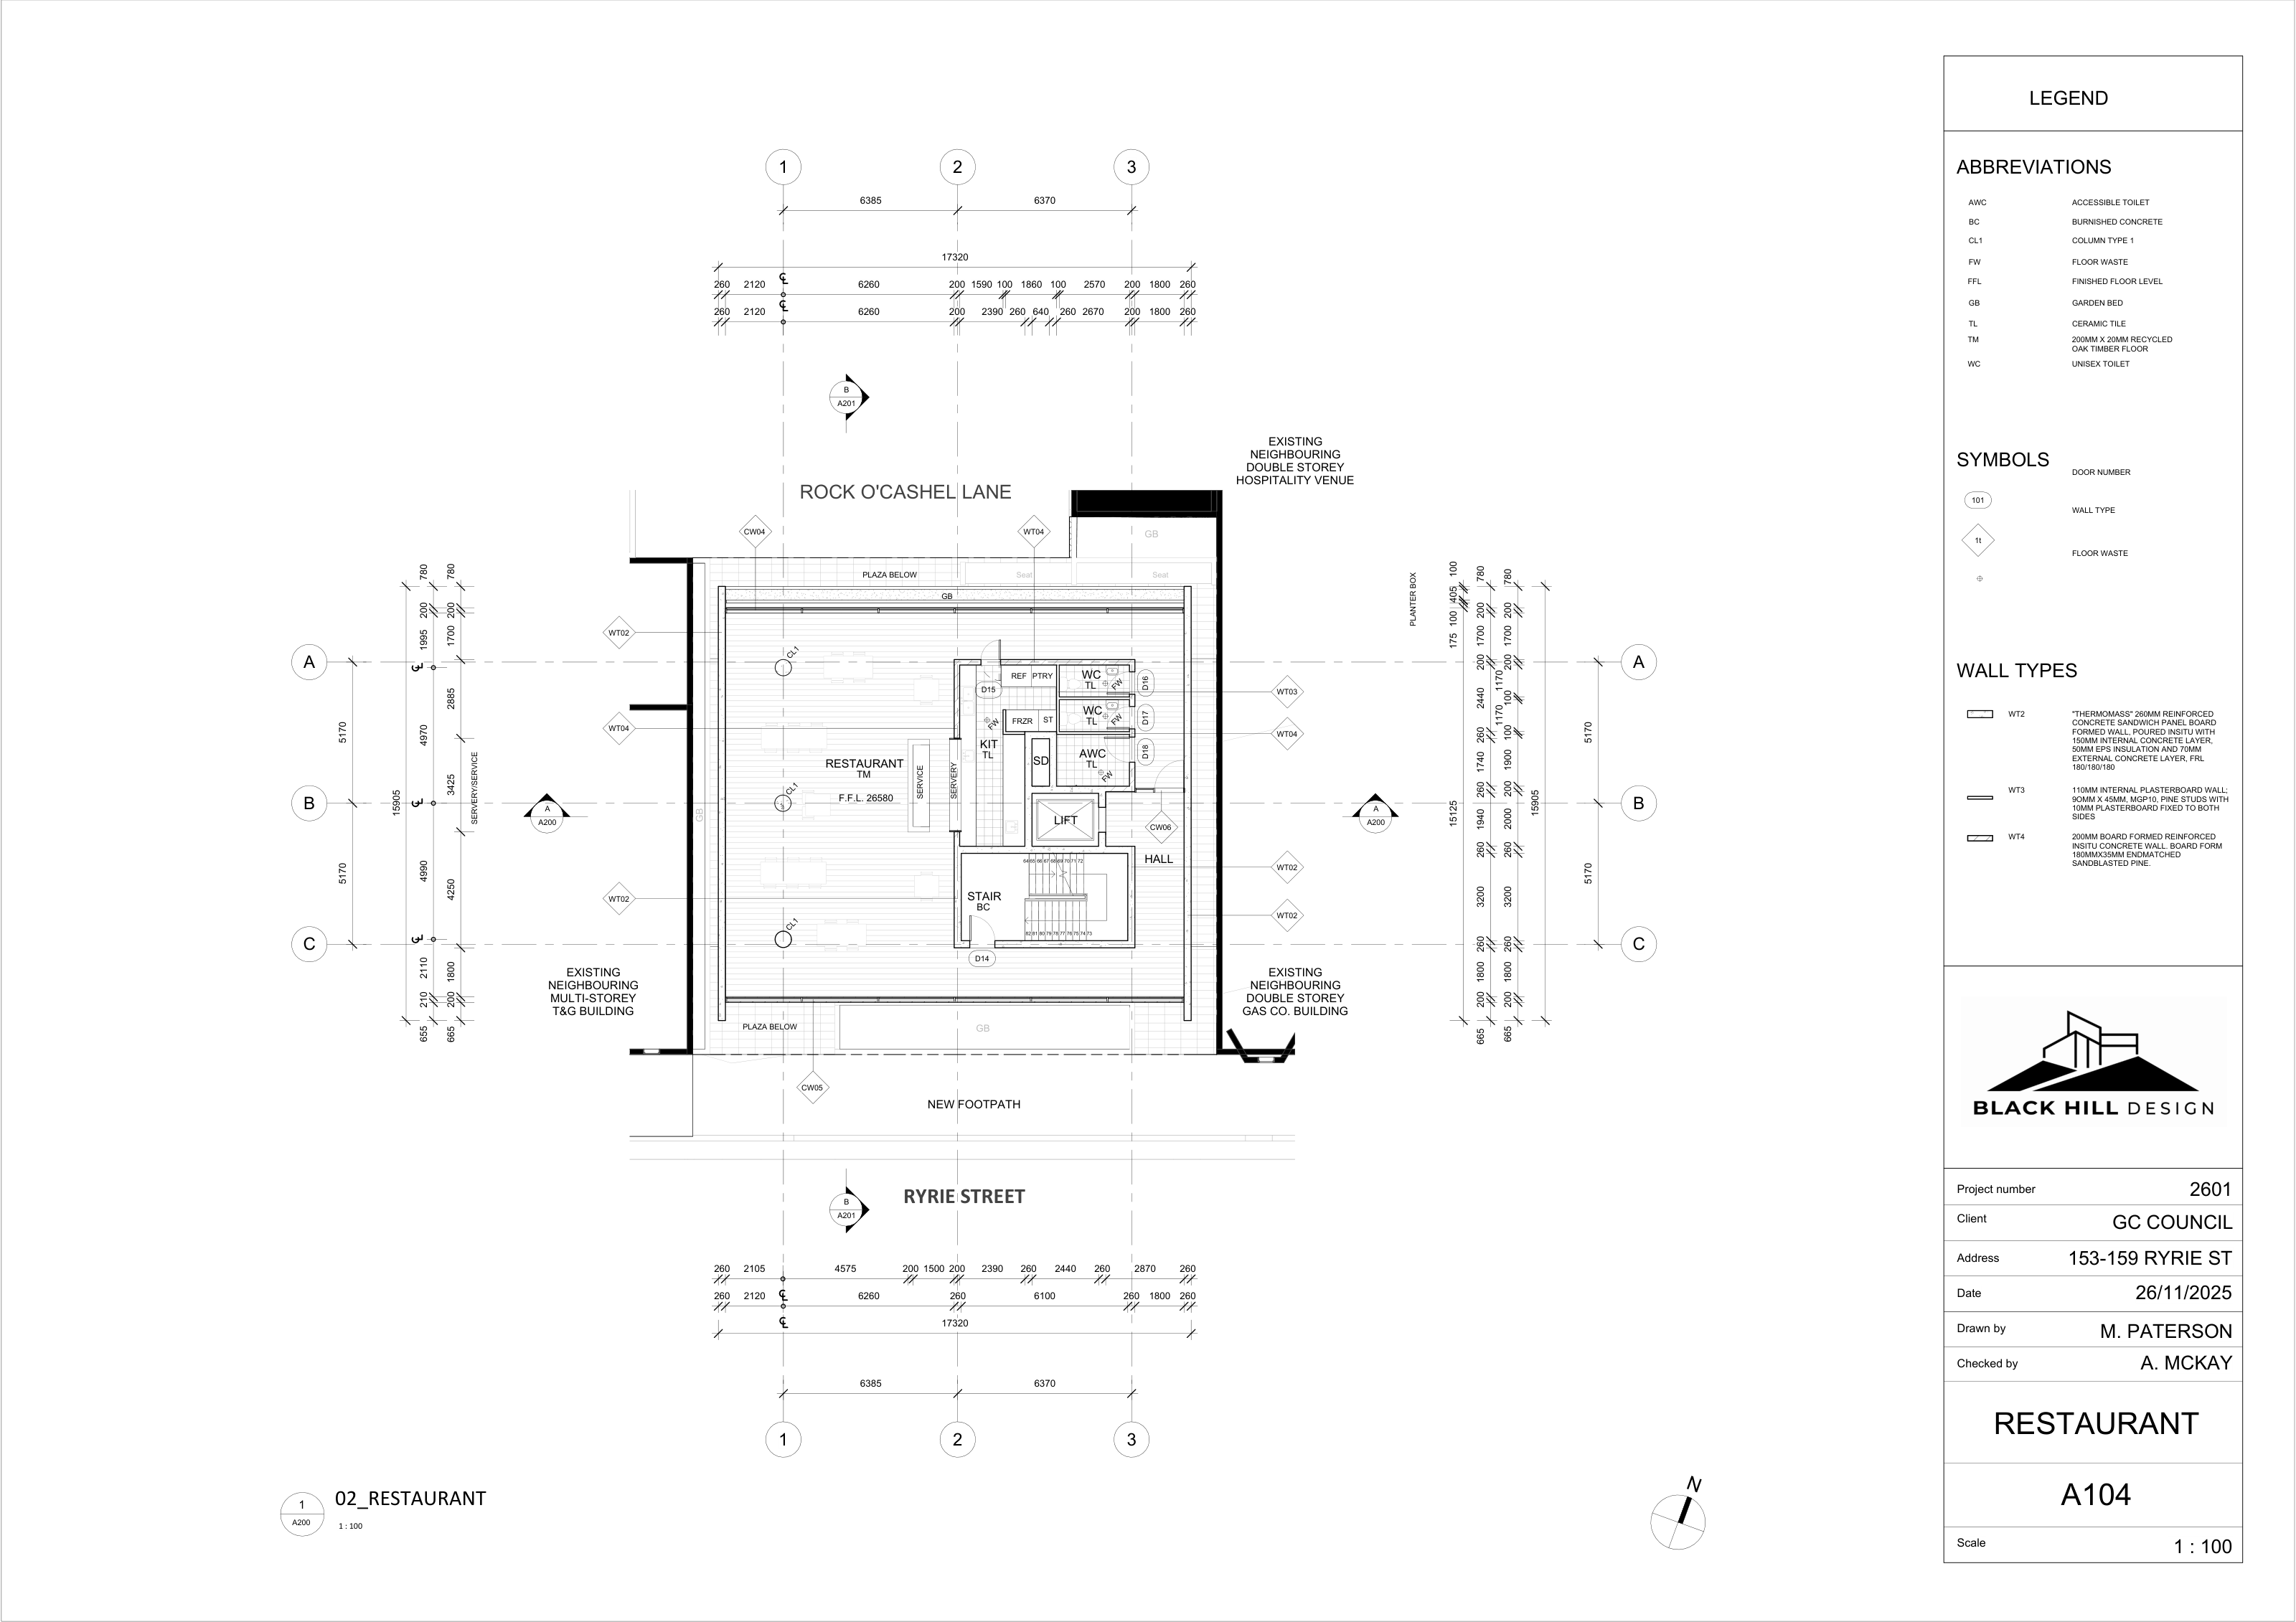
A showcase for regional culinary talent, with visiting chefs from surrounding towns, vineyards and food-producing areas. Extended residencies allow chefs to develop menus around their regional produce. The dining space also accommodates private functions.
03 — Rooftop garden
A public rooftop garden with planted seating and a small hospitality kiosk, offering a place to pause above the city and look across the neighbouring heritage rooftops.
Selected Documentation
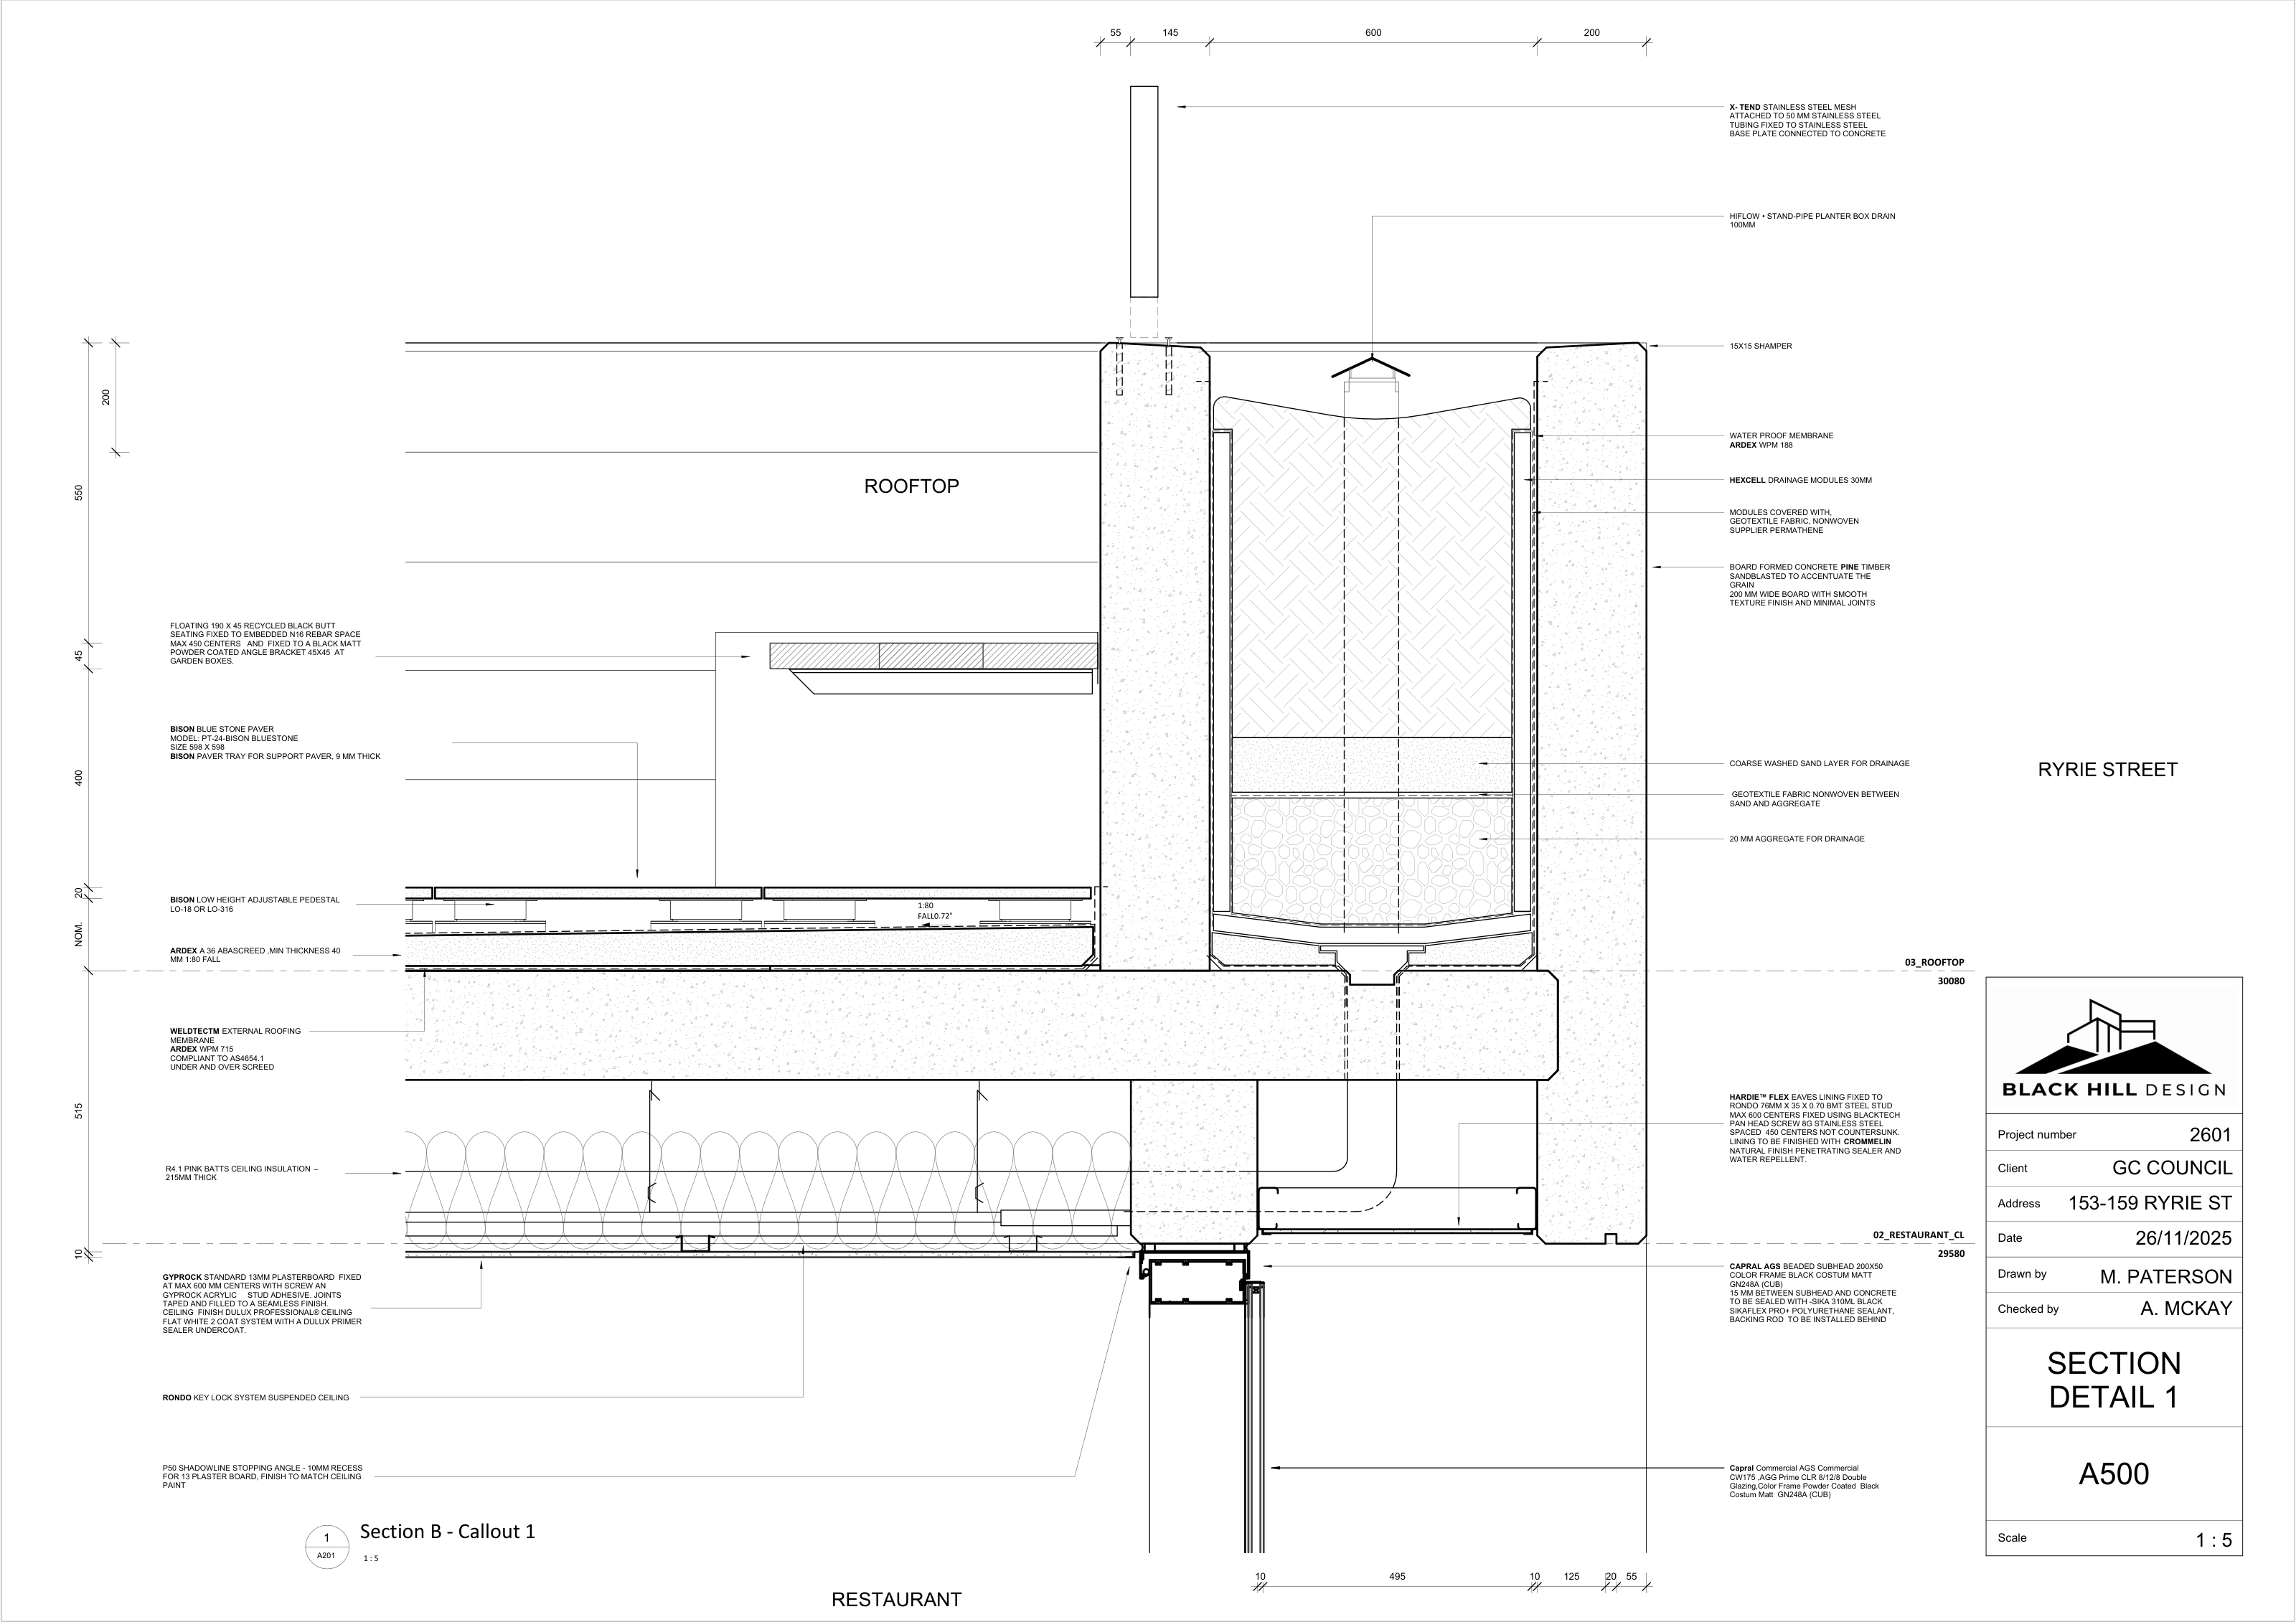
Five selected sheets trace the proposal from floor plans and building section to elevation and rooftop planter construction detail.
Open the complete five-sheet A1 PDF ↗
Architectural design, Revit modelling and documentation: Miles Paterson. Unbuilt concept study.