Residential Design | Geelong, Victoria
Chaucer Street
A contemporary family home that reinterprets the character of its established neighbourhood through articulated roof forms, natural materials and a strong connection between indoor and outdoor living.
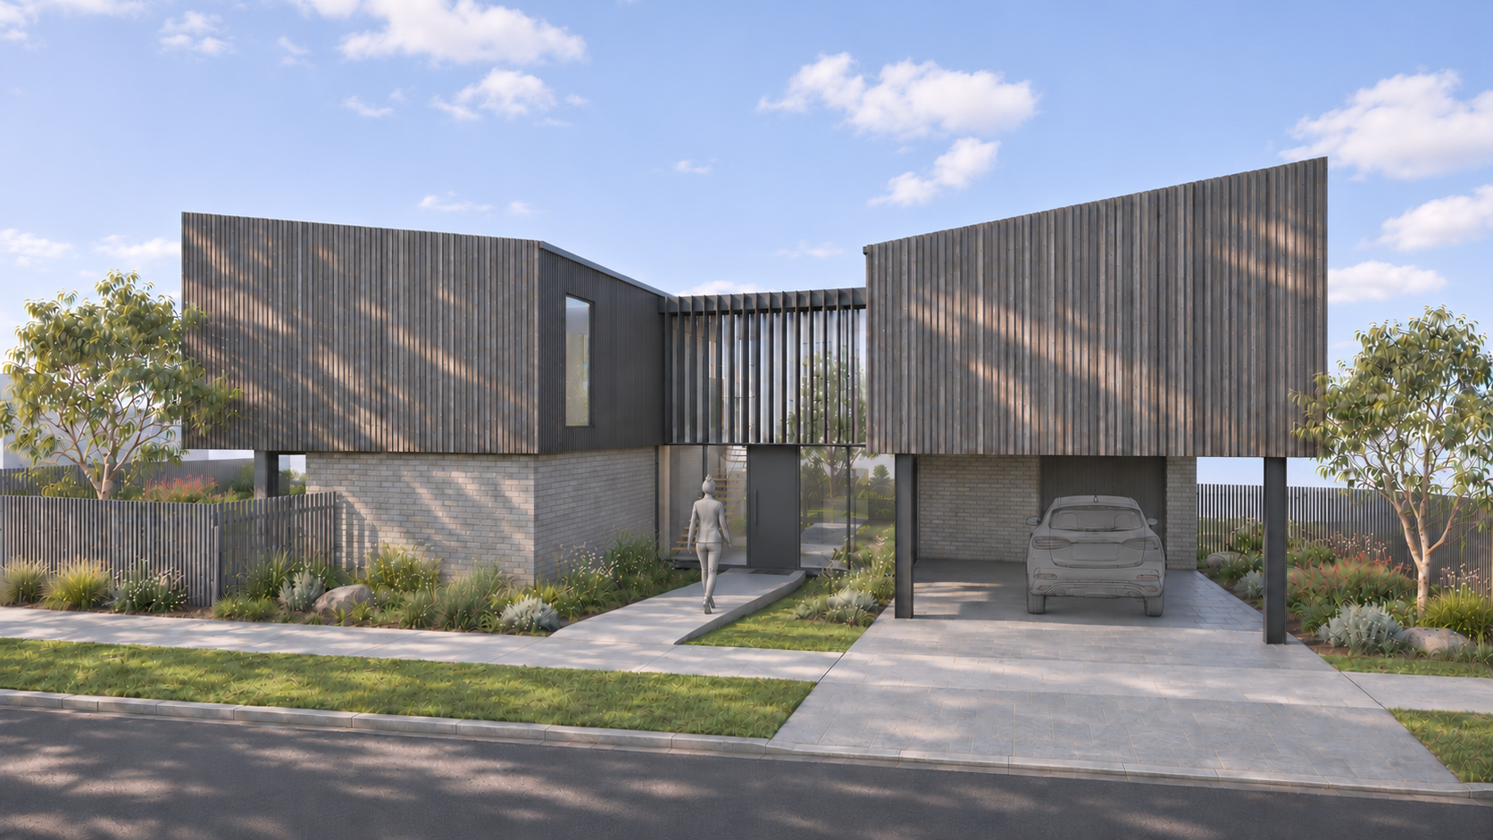
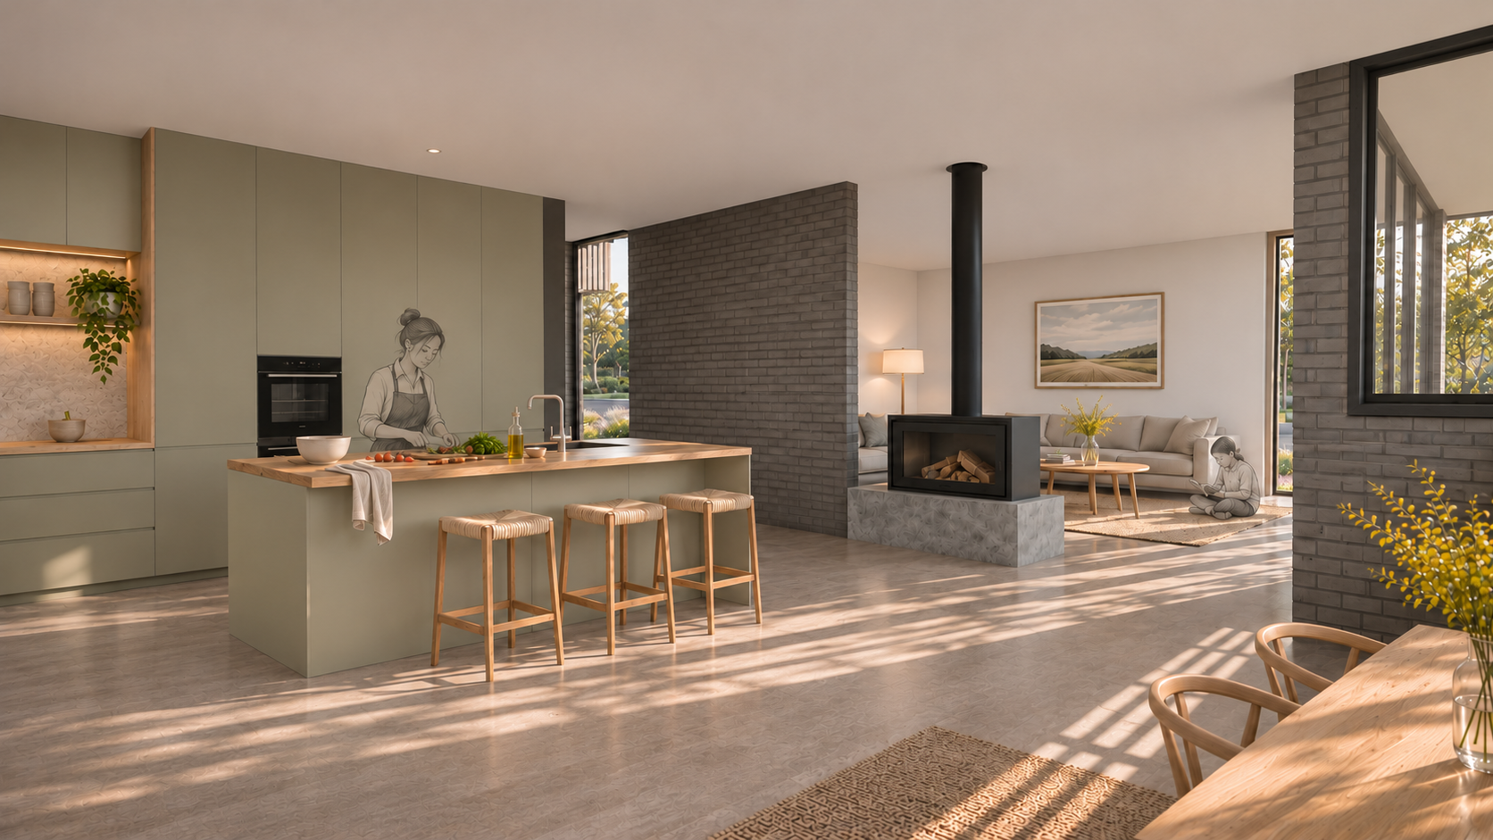
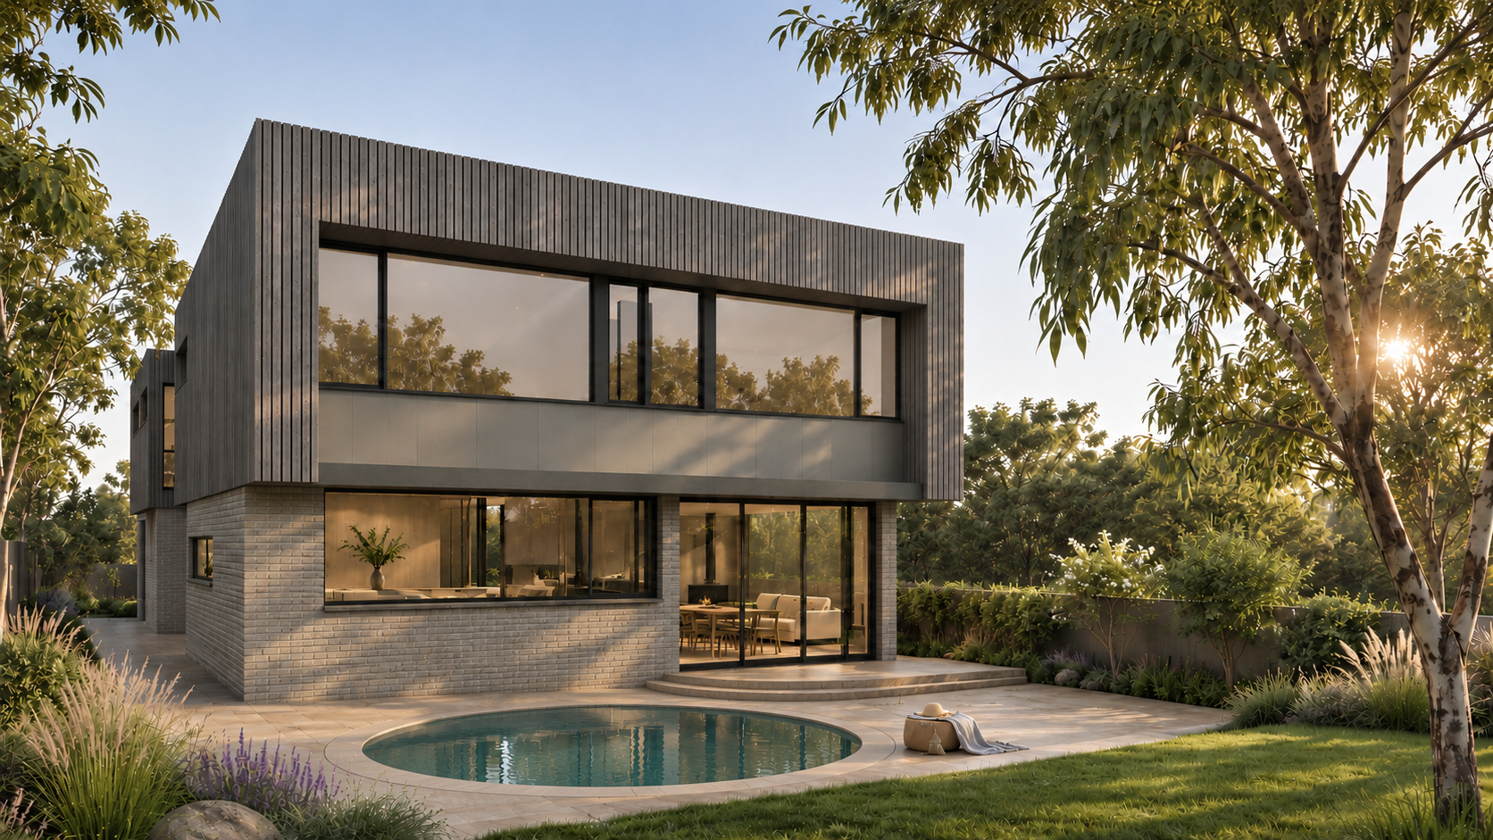
Images created using Revit, Twinmotion and AI-assisted post-production.
A Contemporary Interpretation of Suburban Vernacular
Chaucer Street responds to a brief for a contemporary family home drawing on the character of mid-century residential architecture, with generous living spaces, natural light and a strong connection to the outdoors.
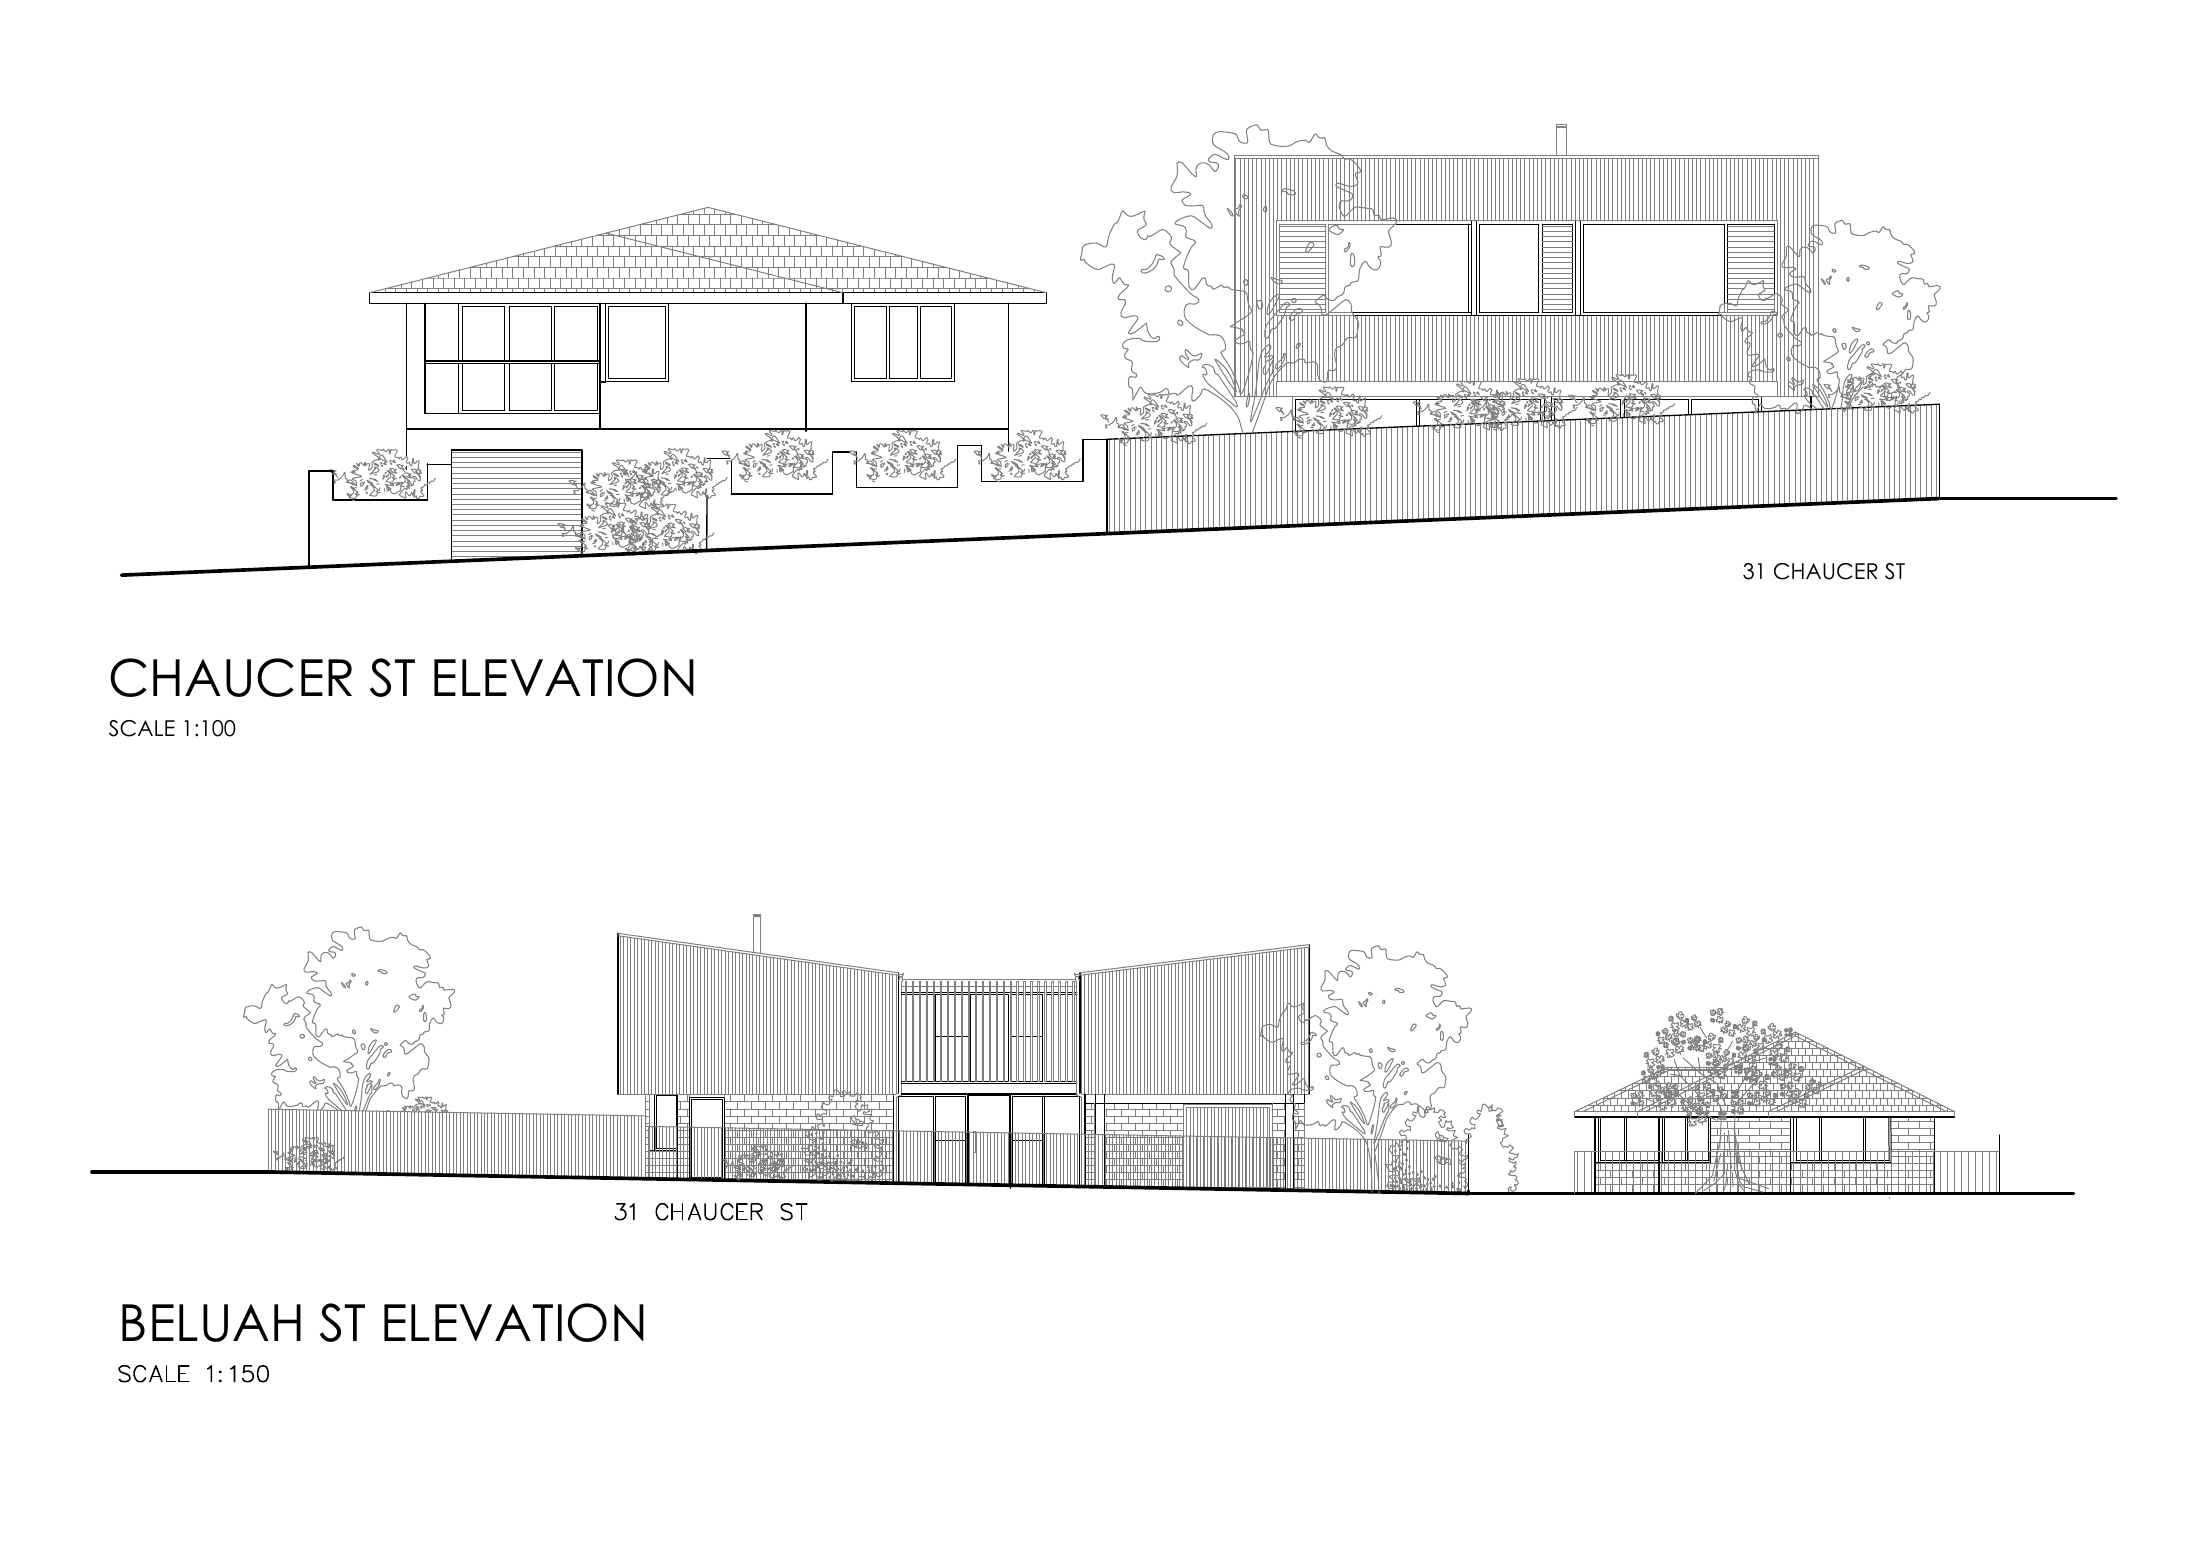
The surrounding neighbourhood, shaped by residential development from the 1960s and 1970s, provides a distinctive architectural language of shallow skillion roofs, articulated forms, generous glazing and contrasting materials.
Rather than replicating these earlier houses, the design reinterprets their defining characteristics through a contemporary composition of masonry, lightweight upper-storey volumes and vertical timber battens. The raised carport further references the openness and structural expression of mid-century residential architecture.
A compact two-storey footprint preserves generous space for gardens and outdoor living, while the building's articulation, glazing and integrated planting establish a strong relationship between interior spaces and the surrounding landscape.
The result is a design intended to sit comfortably within its established residential setting while expressing a distinct contemporary identity.
Functional Organisation
The house is organised over two levels to accommodate the requirements of family living while preserving outdoor space within the site.
The ground floor brings together the principal living, dining and kitchen areas, creating an interconnected environment for everyday family activities and entertaining. Generous glazing extends the experience of these spaces into the garden, while the arrangement of internal walls and the central fireplace provides definition without completely separating the living areas.
The upper level accommodates the more private spaces of the home, connected by a central circulation zone overlooking the glazed entry. This arrangement establishes a distinction between shared and private areas while maintaining visual connections between the two levels.
The compact arrangement also allows the landscape to remain an important part of the overall design rather than simply occupying the residual space around the building.
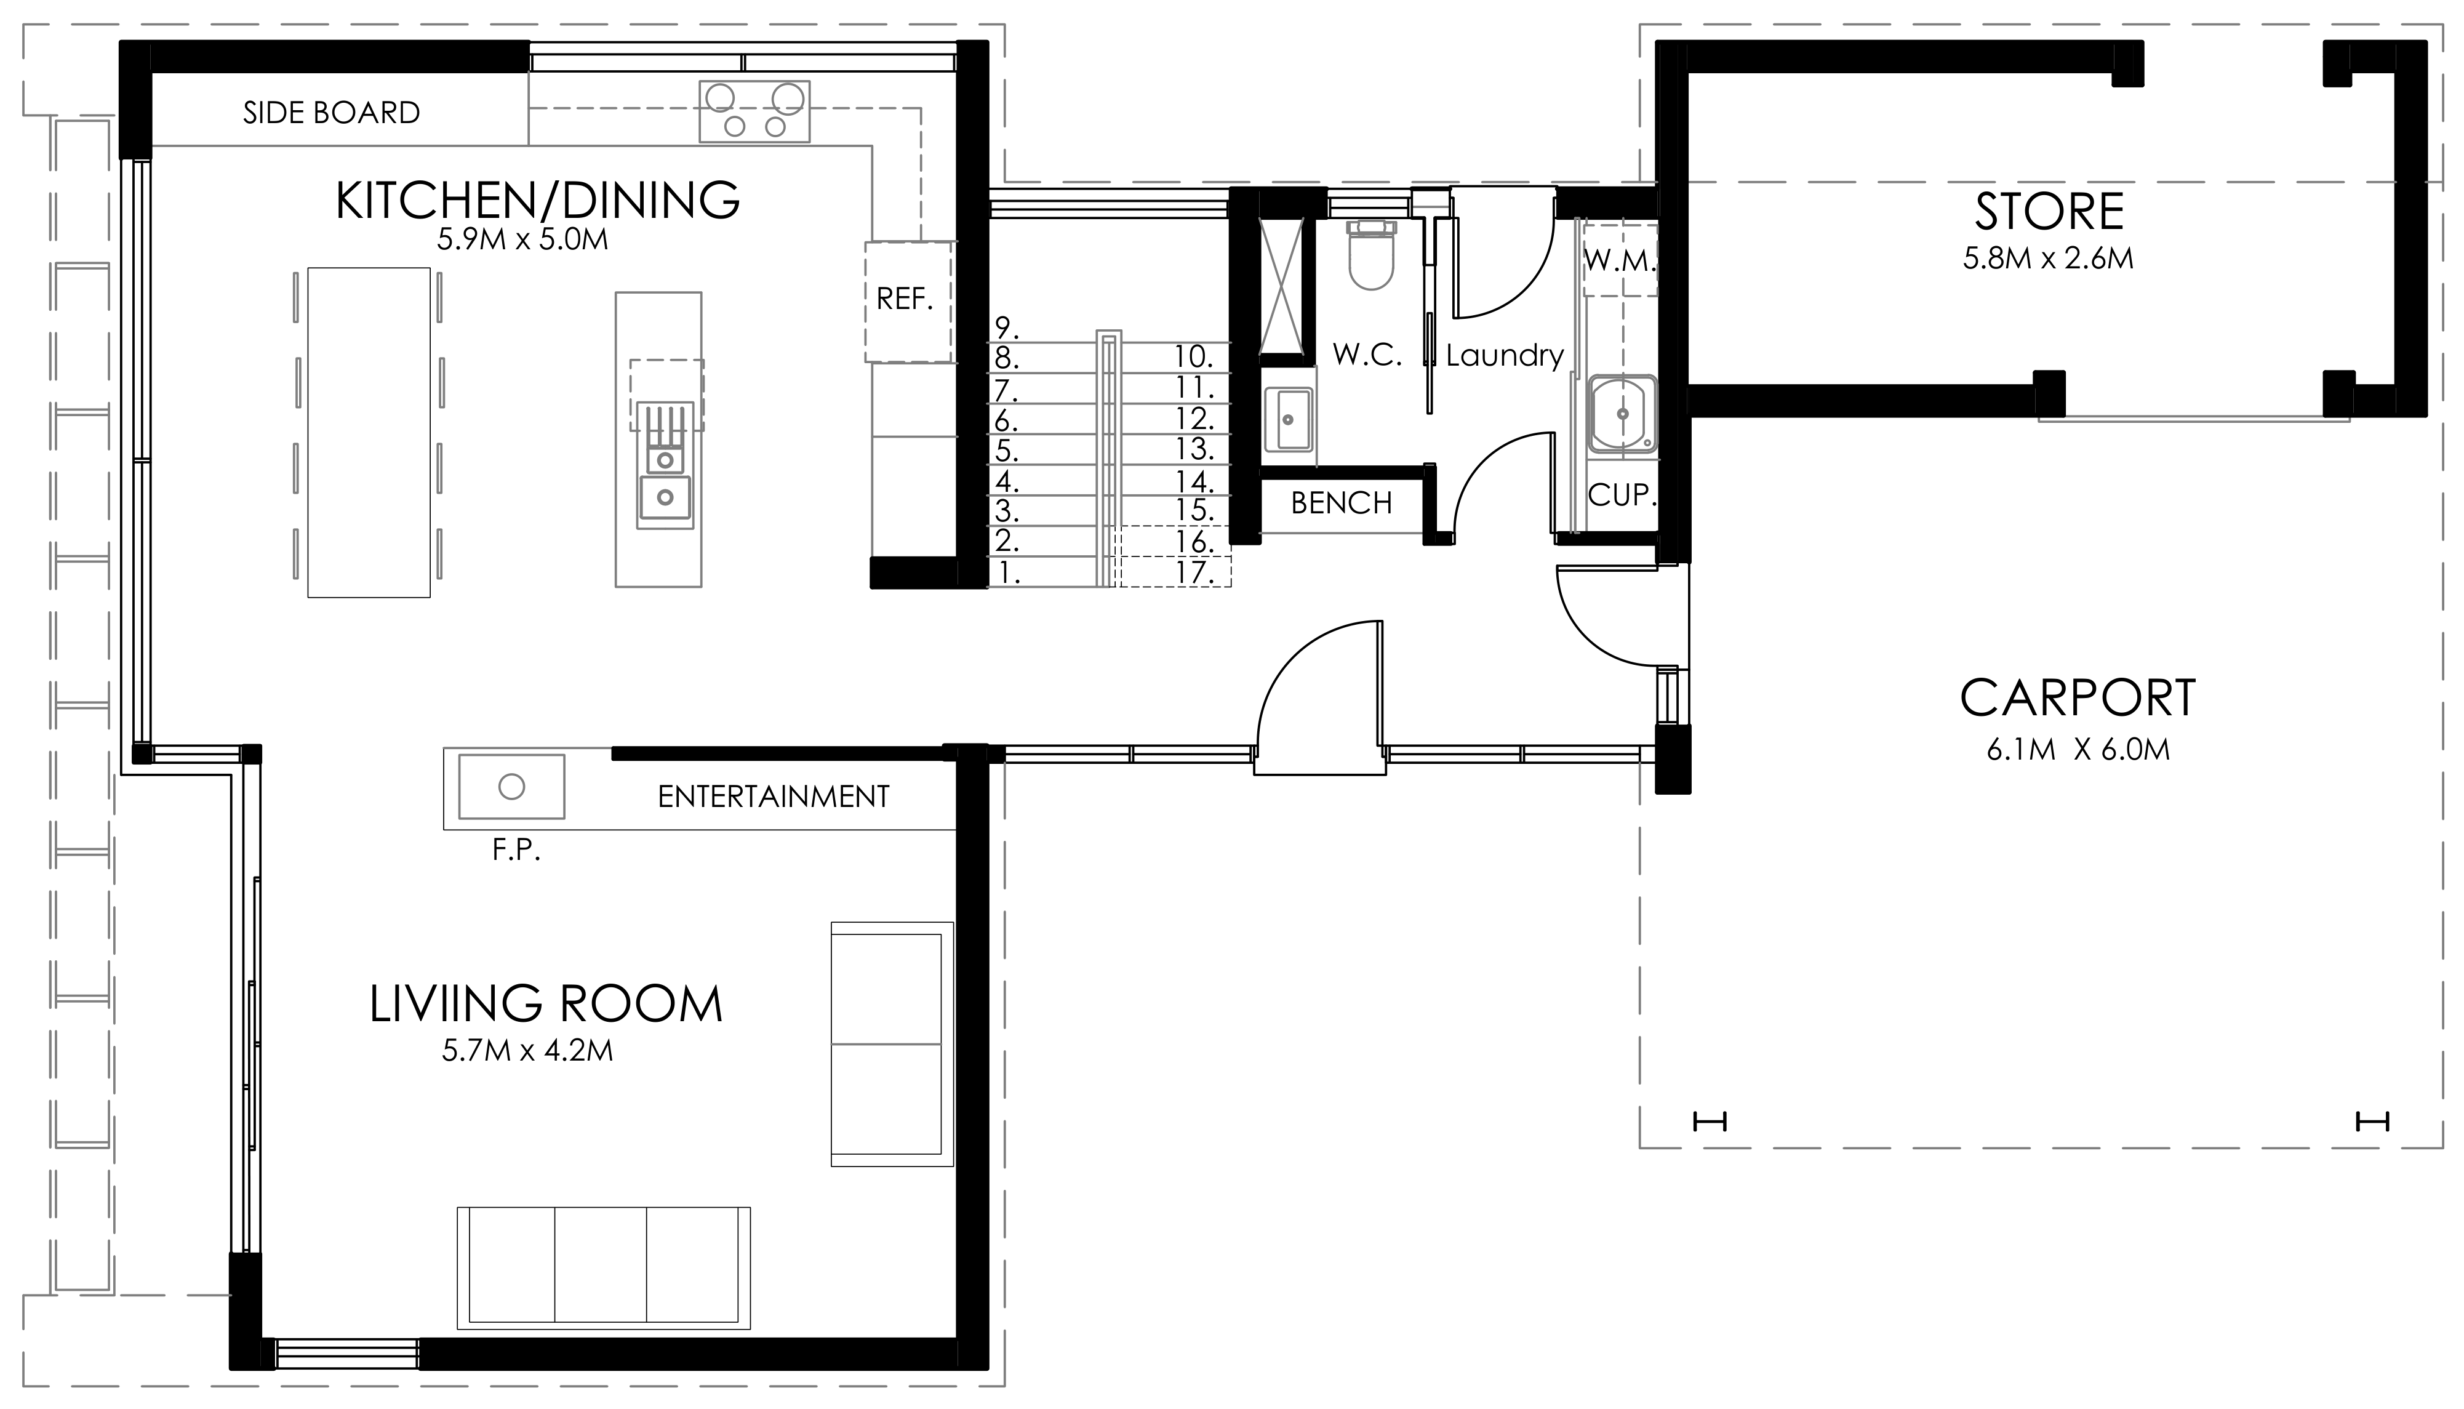
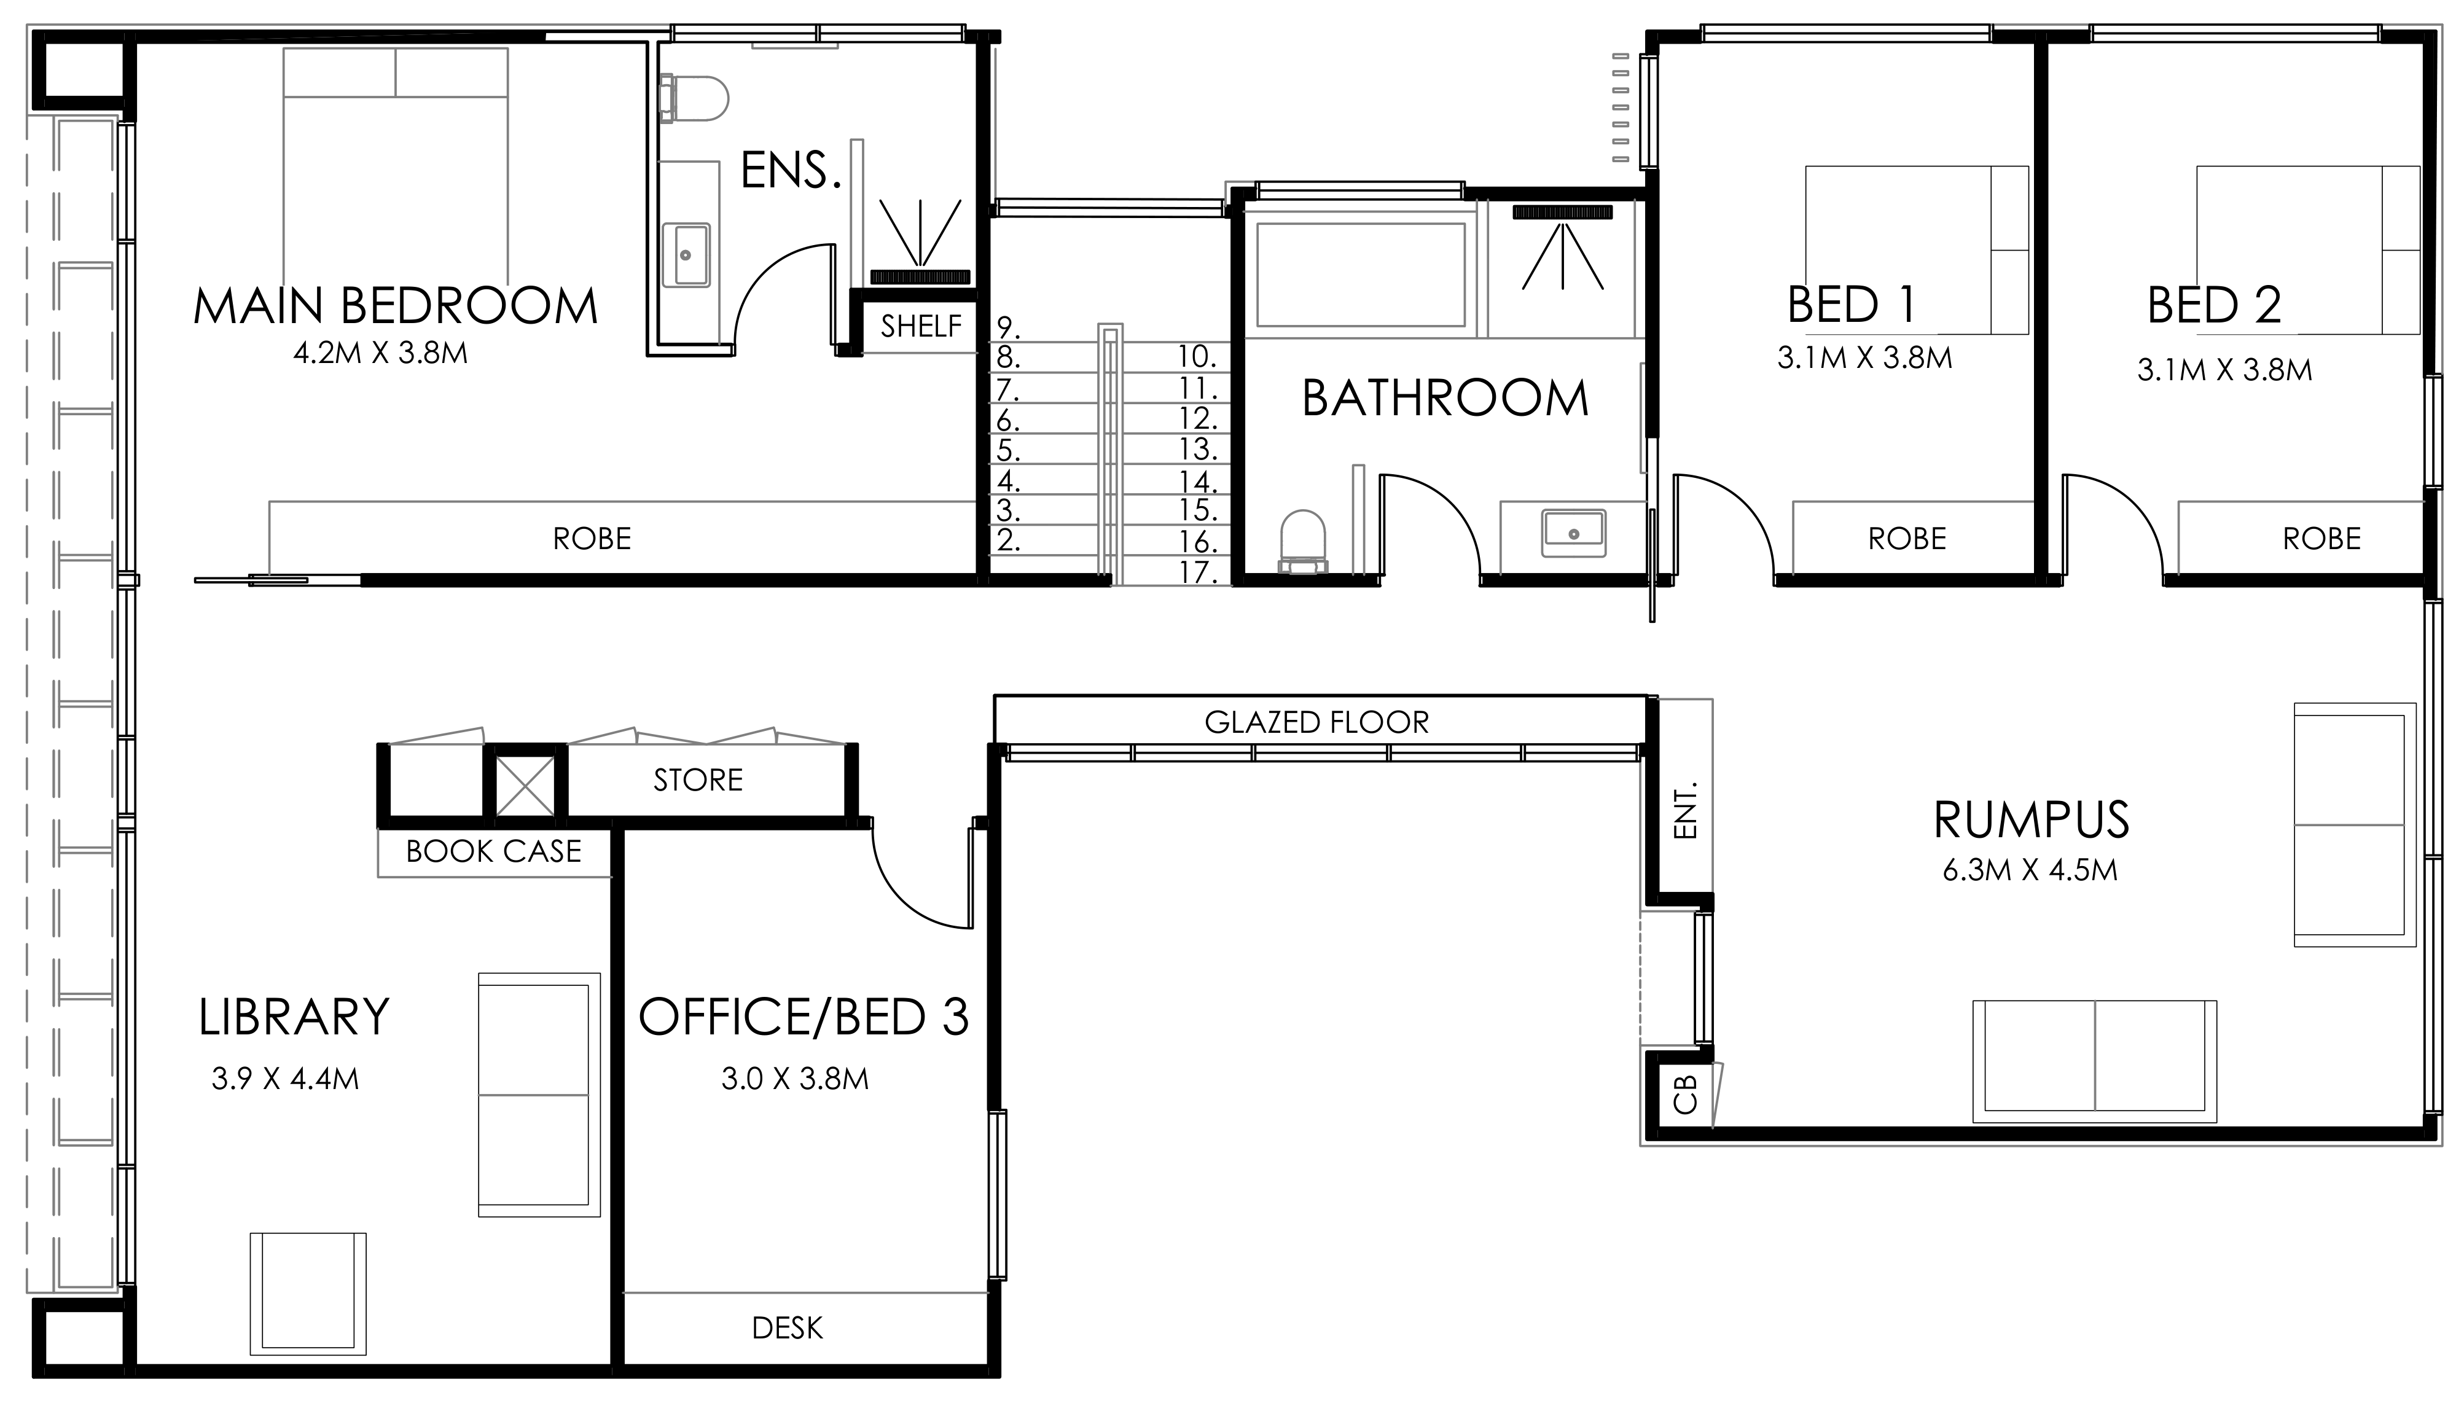
Spatial Connections
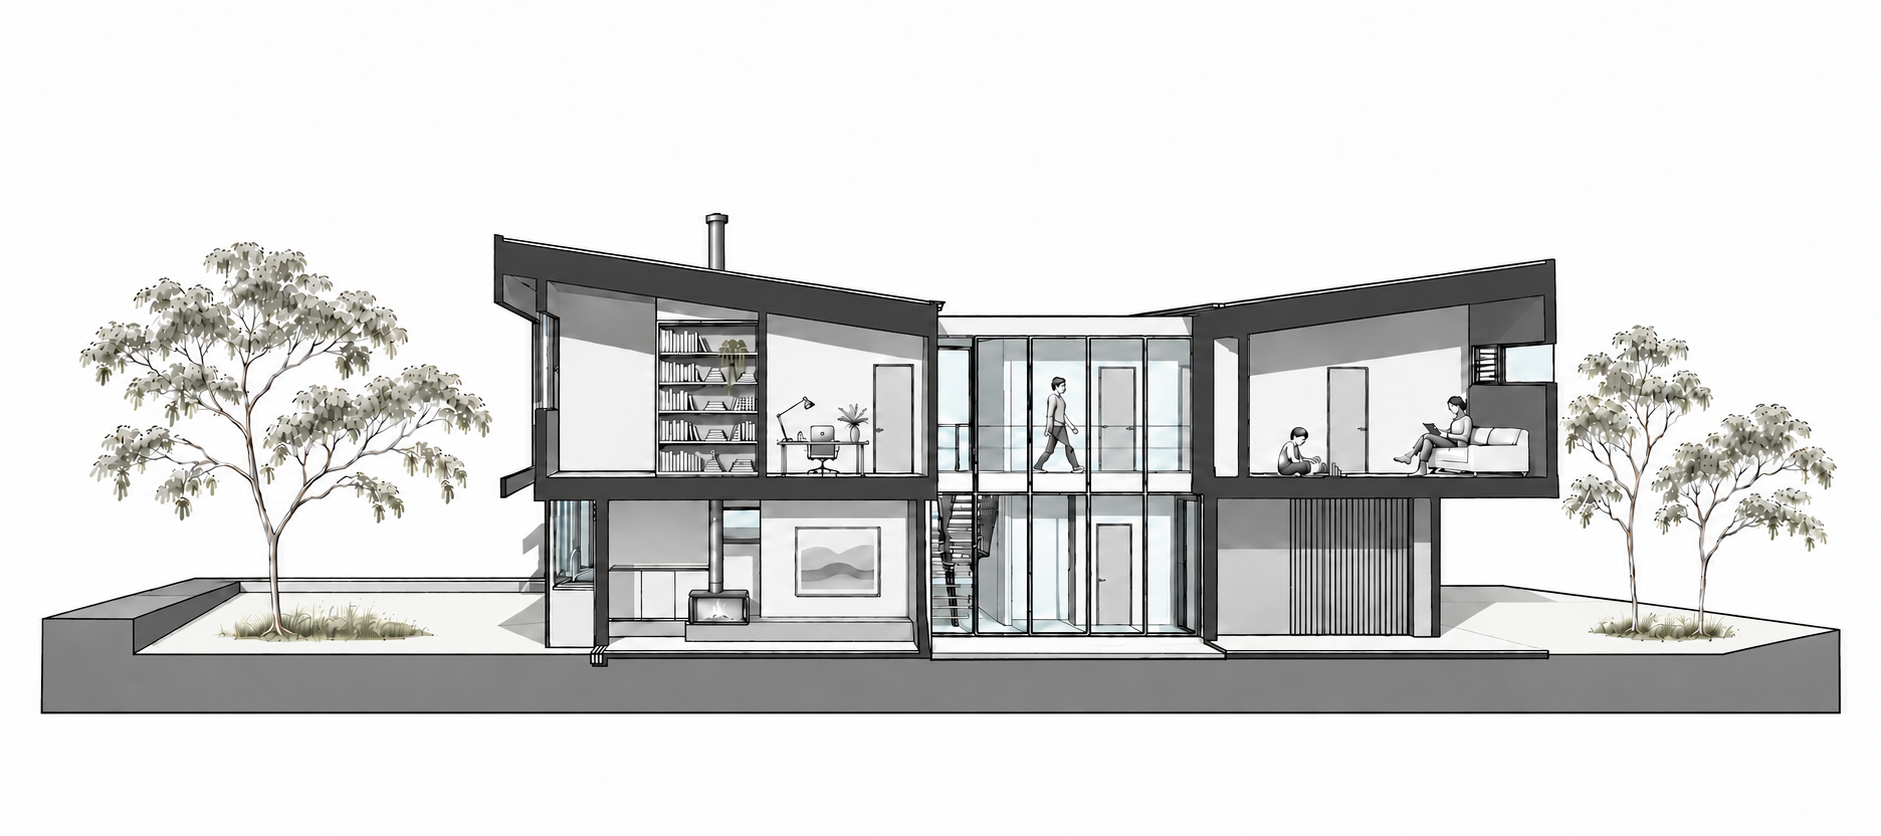
The central glazed circulation space forms an important part of the architectural experience, connecting the two principal building volumes while introducing daylight deep into the home.
The stair and suspended upper walkway create a sense of movement through an intermediate space, conceived as a transition between interior and exterior. Glazing and views through the building reinforce this relationship, allowing circulation to become more than simply a means of moving between rooms.
The section also reveals the relationship between the lightweight upper-storey volumes and the more grounded masonry construction below. Together, these elements establish the building's distinctive proportions, spatial character and connection to its surroundings.
7 drawing sheets
Selected Documentation
A selection of drawings illustrating the development of the design through planning, spatial coordination, construction detailing and documentation.
AutoCAD documentation · NTS
NTS — resized for screen; use written dimensions. Original scale labels refer to the source sheets.
Architectural design, Revit modelling and documentation: Miles Paterson. Unbuilt concept study.
Explore the street context